Floor Plan
Trinity Executive
3,272 sq ft Plan · Available in 4 communities
Starting At
Floor Plan
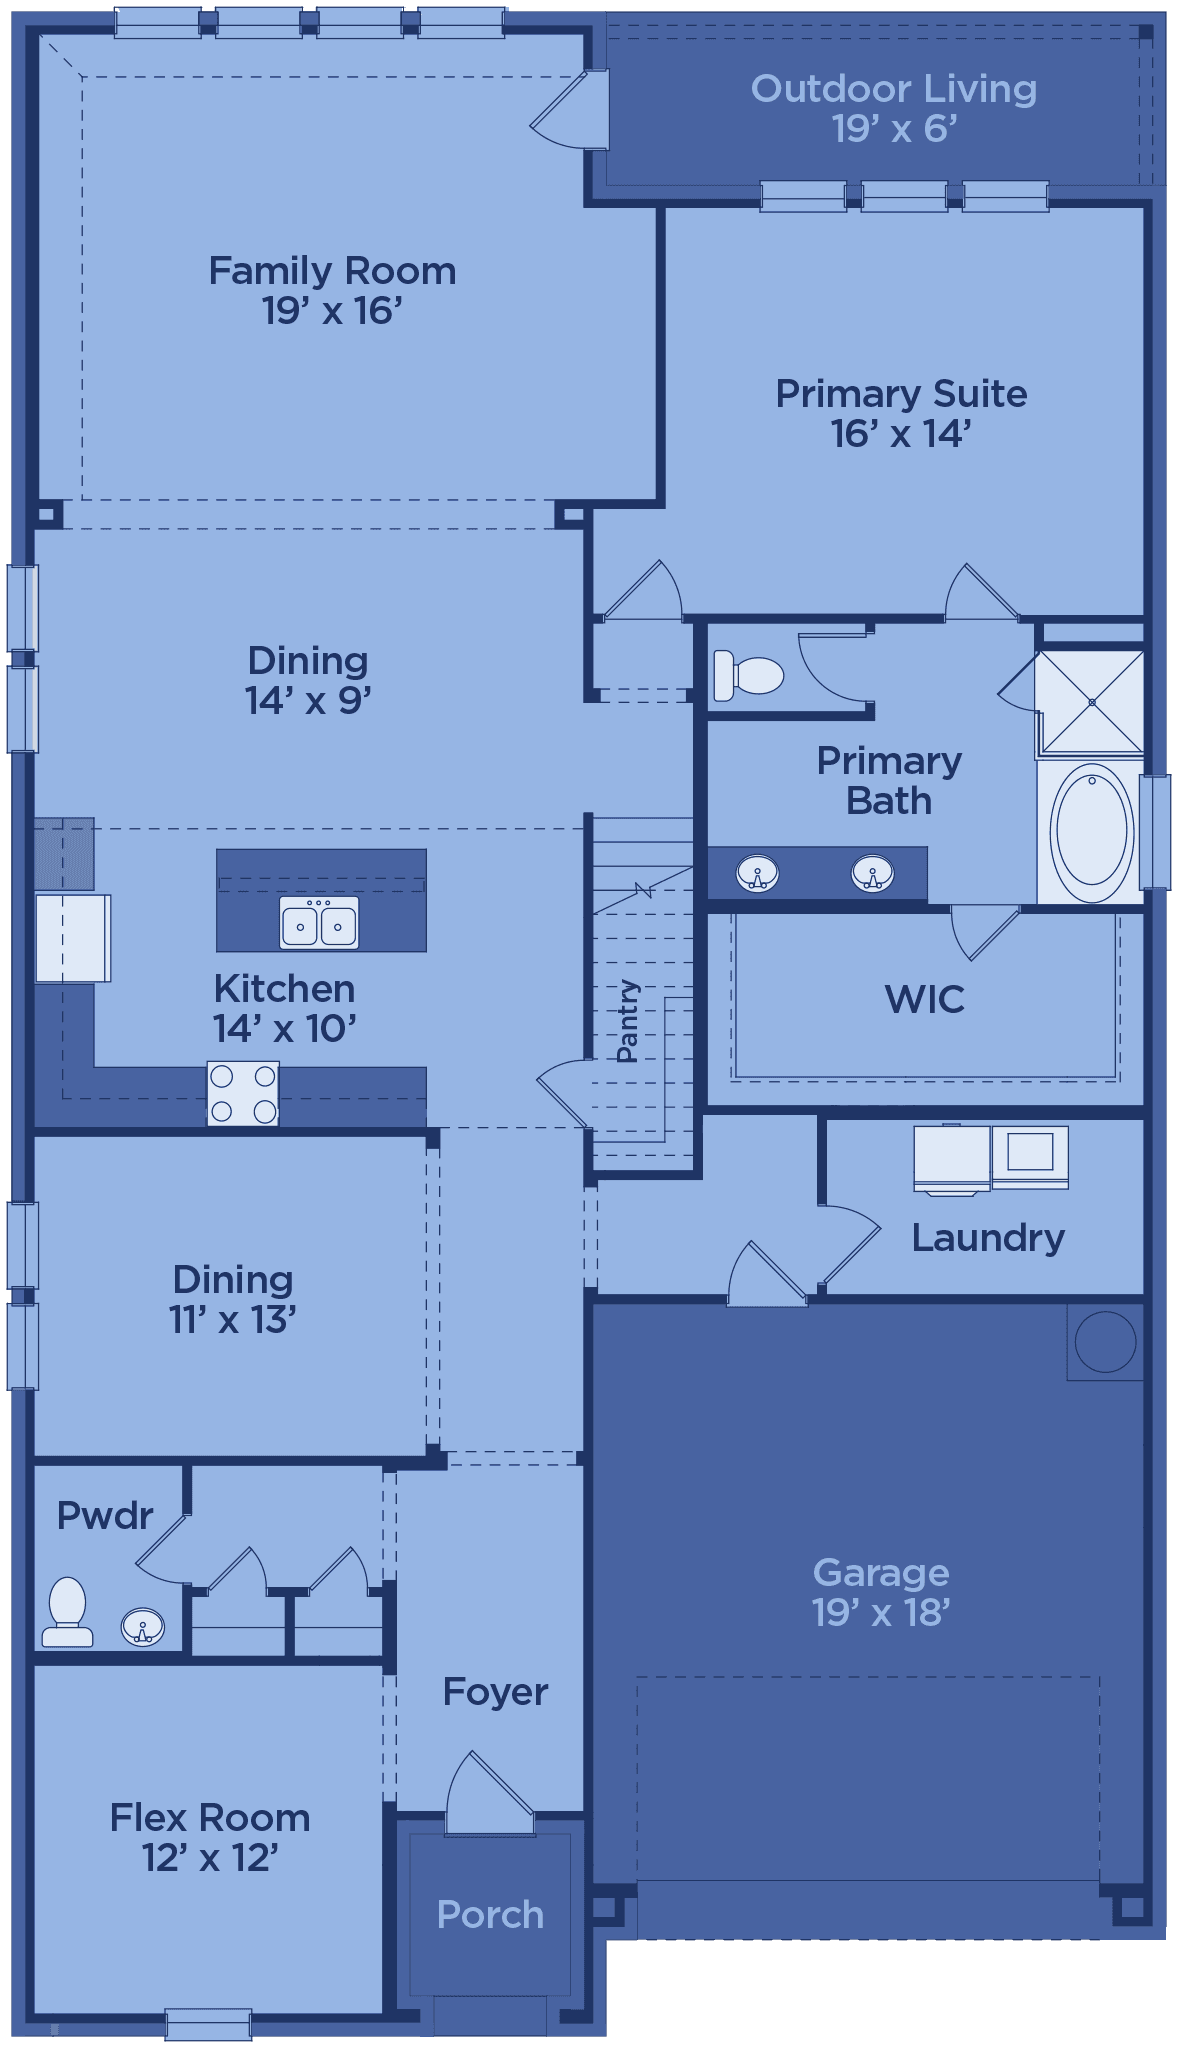
Trinity Executive — 3,272 Sq Ft
About the Trinity Executive Plan
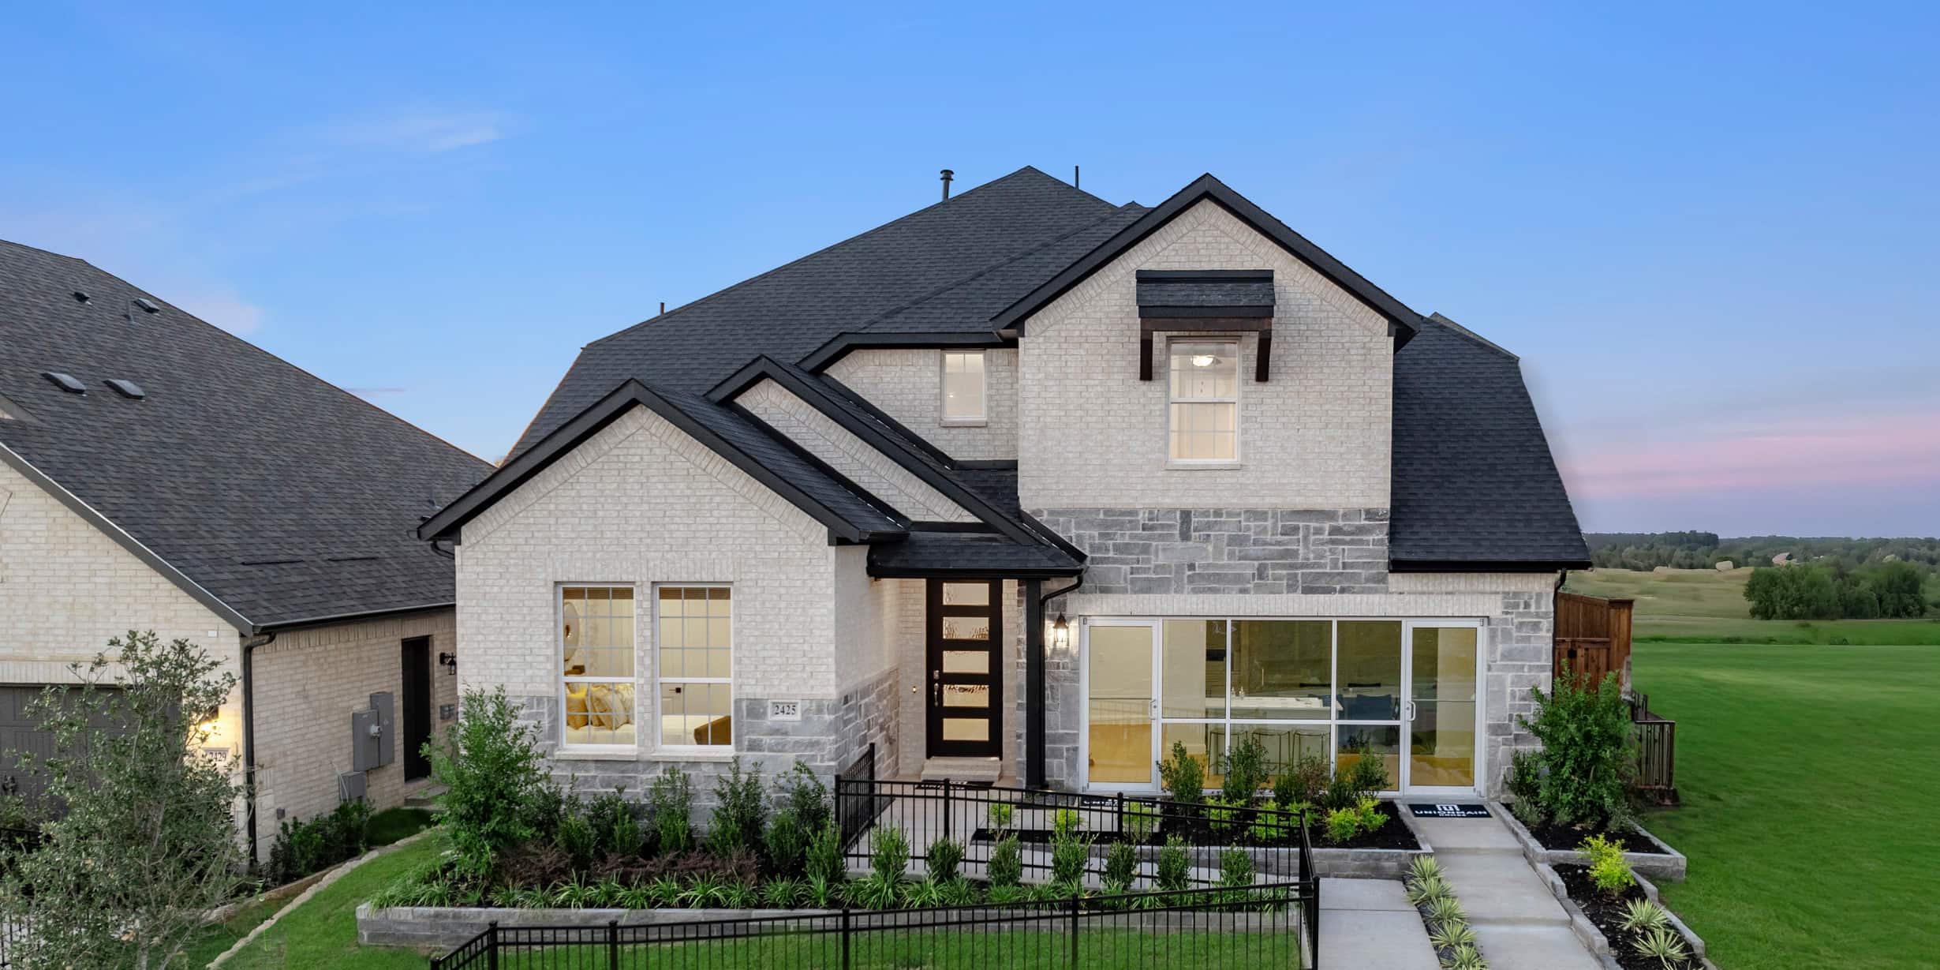
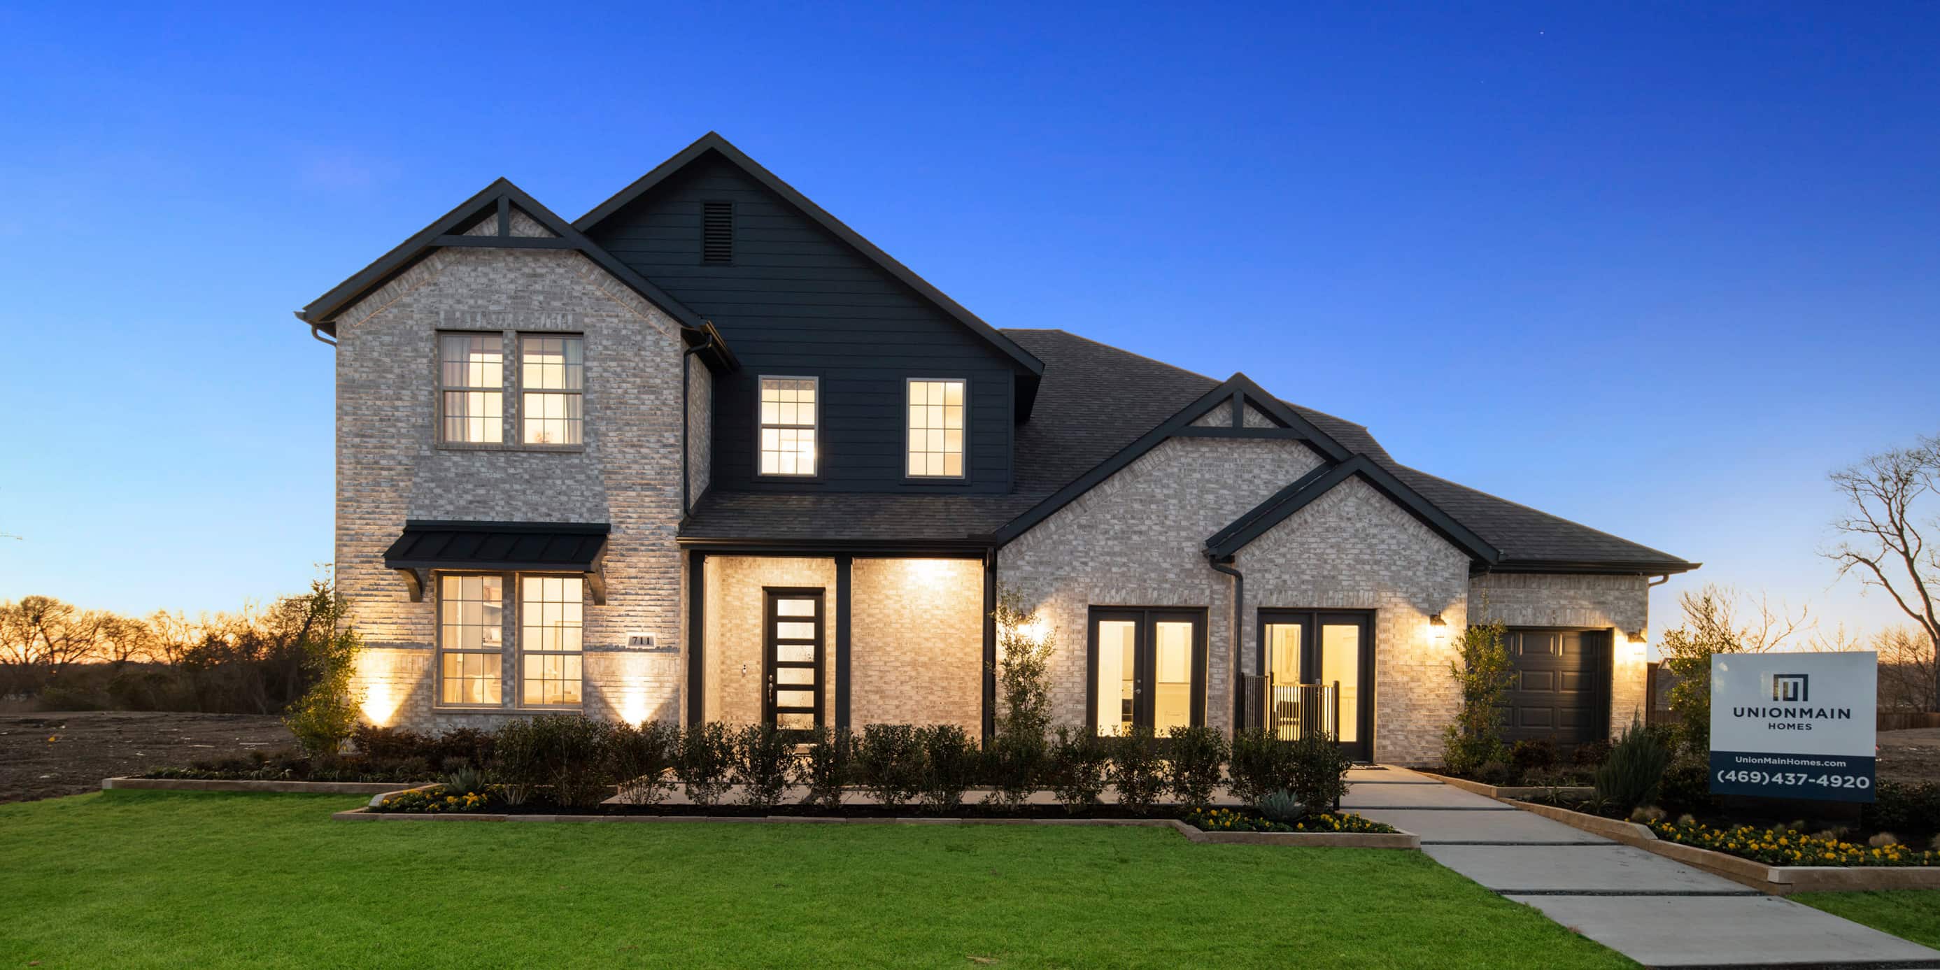
The Trinity Executive is designed for dynamic living, featuring 10’ ceilings and extended windows throughout. A vaulted ceiling in the large family room enhances the open-concept layout connecting to the gourmet kitchen, which includes a center island, walk-in pantry, and breakfast area. The main-floor primary suite offers a sloped ceiling, spacious walk-in closet, and a luxurious en-suite bath with Roman tub, dual vanities, a separate shower, and private toilet area. The foyer opens to an elegant staircase and a flex room ideal for a home office or formal space. Upstairs, an oversized game room anchors three secondary bedrooms and a full bath. A powder room off the foyer adds everyday convenience.
Virtual Tour
Walk the Trinity Executive in 3D
Communities
Build the Trinity Executive In These Communities
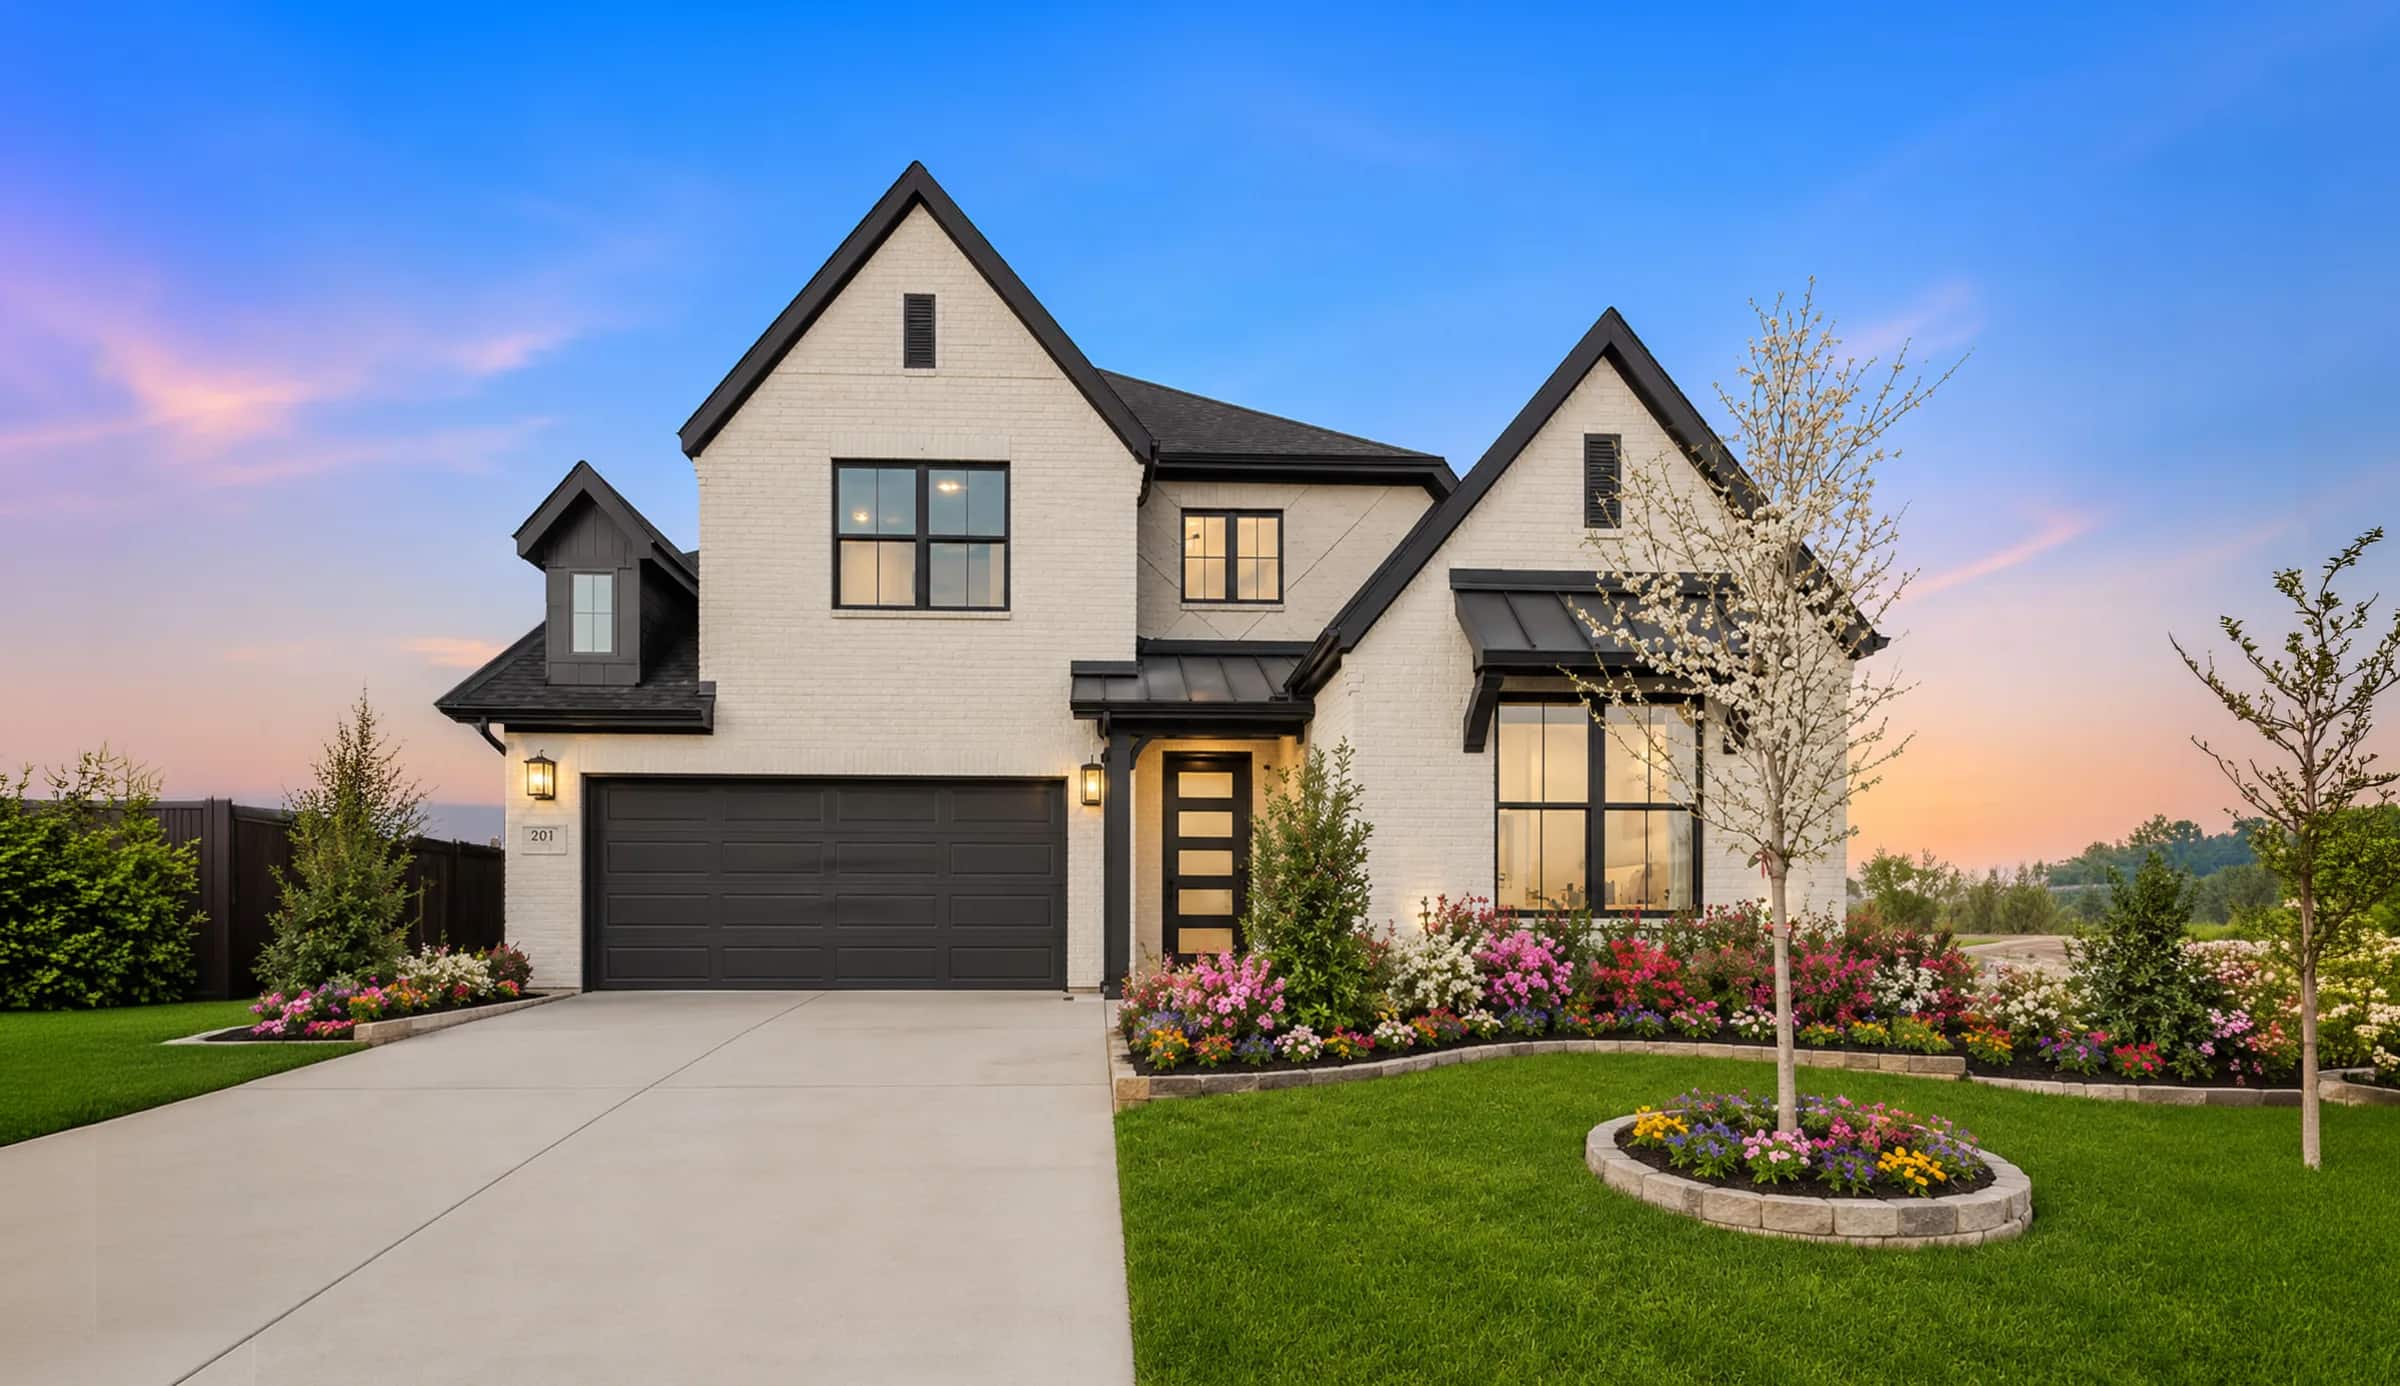
Quick Move-In Homes
Trinity Executive Move-In Homes
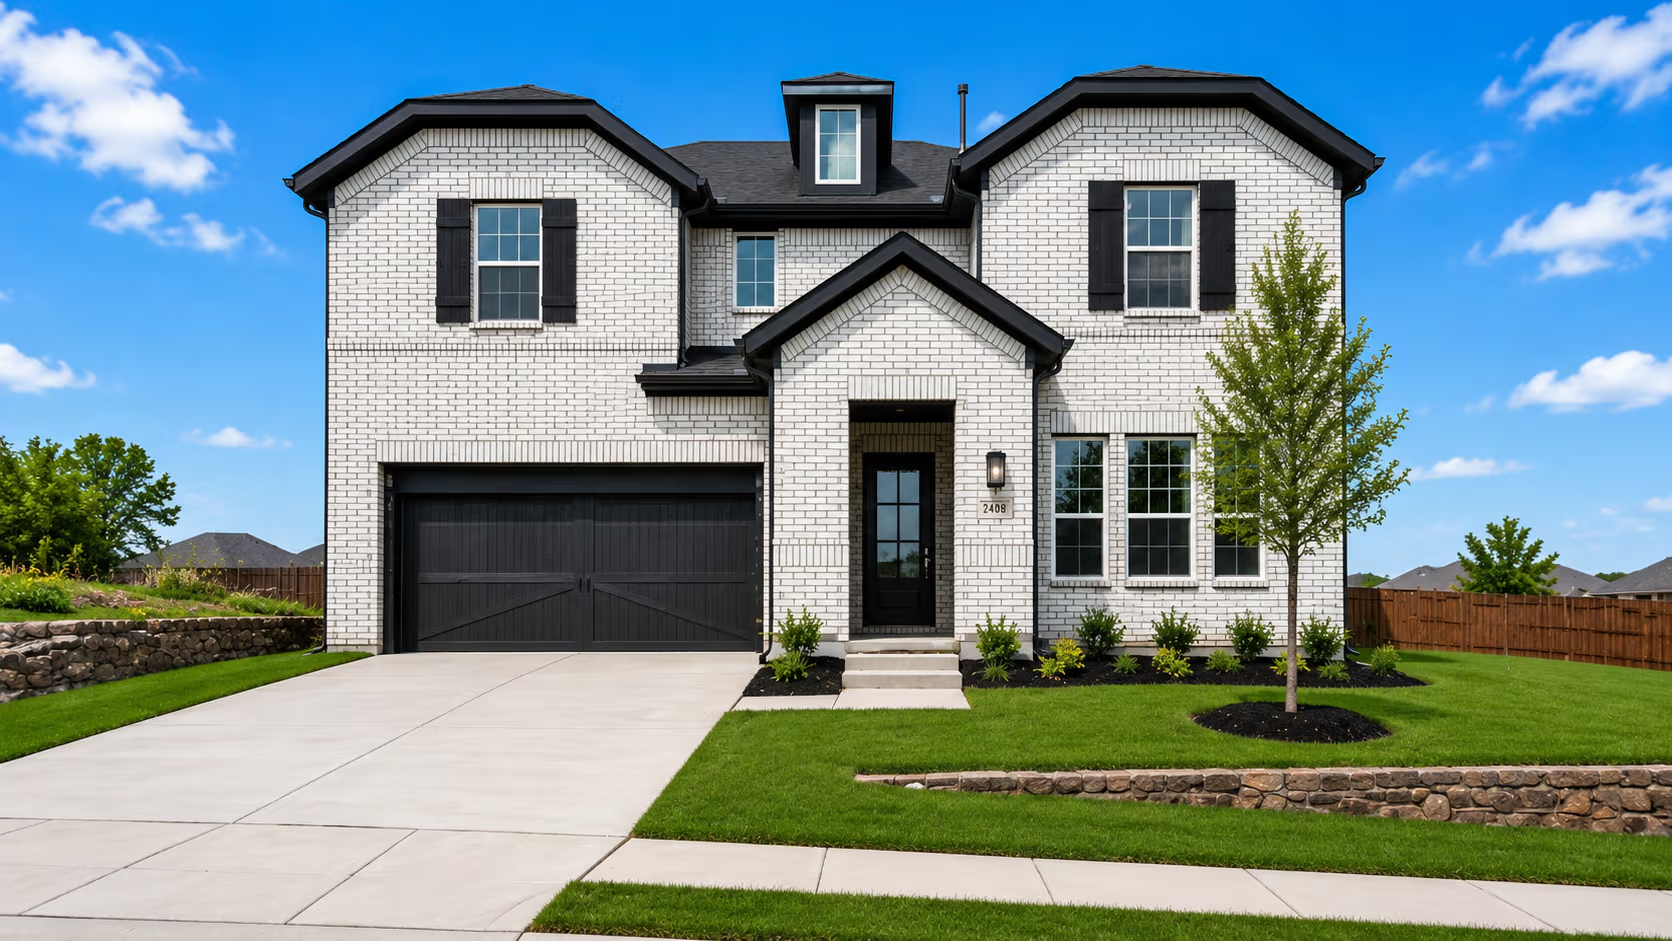
Request Info
Love the Trinity Executive?
Tell us a little about what you're looking for and our team will reach out with pricing and availability in your community of choice.
Available in Legacy Hills, Milrany Ranch, Lake Breeze, Wildflower Ranch.