Floor Plan
Seguin
2,038 sq ft Plan · Available in 1 community
Starting At
Floor Plan
Seguin — 2,038 Sq Ft
About the Seguin Plan
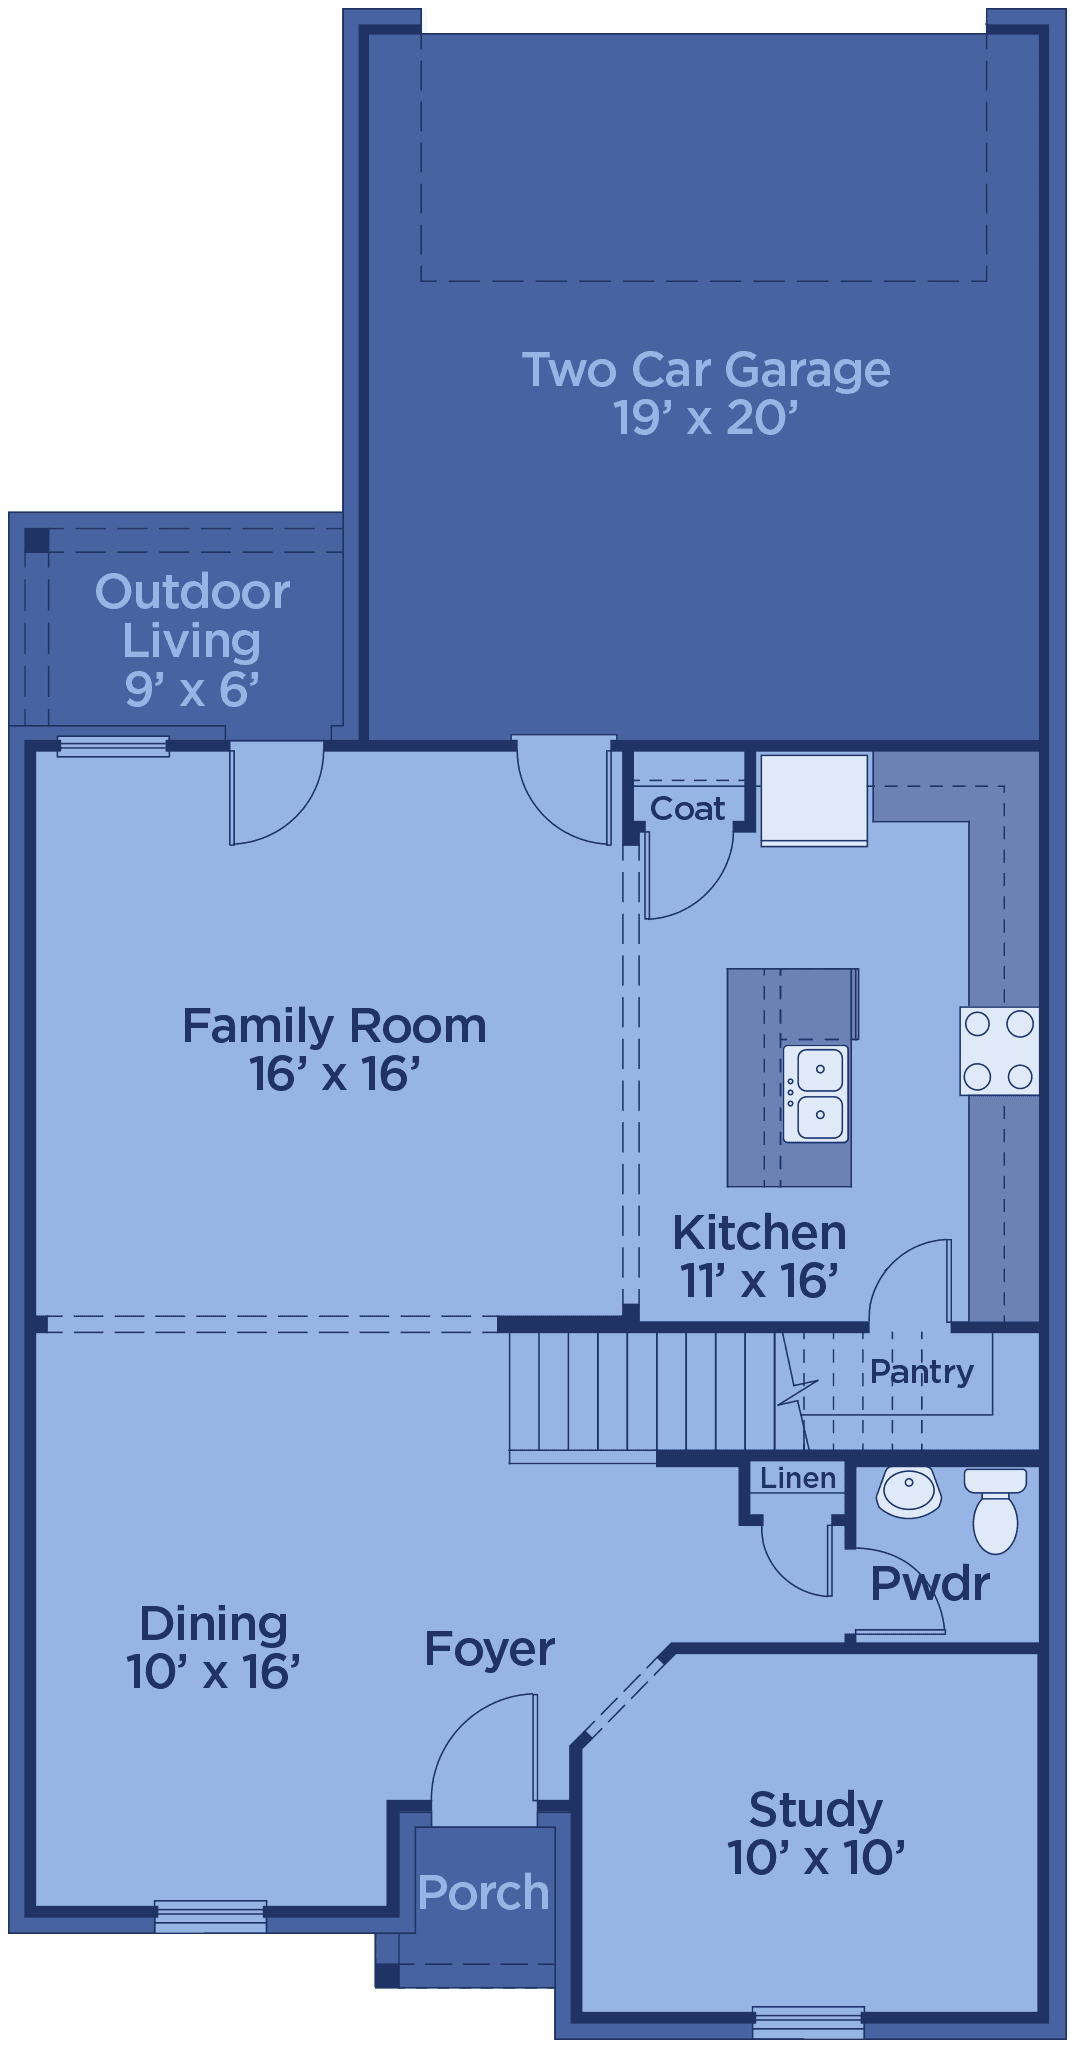
The Seguin is a cozy yet spacious two-story floor plan designed for growing families and flexible living. A welcoming foyer opens to a front home office and powder room, followed by a grand staircase that leads into the open-concept living area. The main floor features a modern kitchen with premium cabinetry and appliances, a spacious dining area, and a comfortable family room—perfect for everyday living and entertaining. Upstairs, the luxurious primary suite includes a naturally lit bedroom, elegant bath with dual vanities, and an oversized walk-in closet. Secondary bedrooms share a full bath with the option to add a second sink. Additional highlights include upstairs laundry, multiple linen closets, and a relaxing outdoor living space.
Virtual Tour
Walk the Seguin in 3D
Communities
Build the Seguin In These Communities
Request Info
Love the Seguin?
Tell us a little about what you're looking for and our team will reach out with pricing and availability in your community of choice.
Available in Edgewater.