Floor Plan
Sabine
3,146 sq ft Plan
4 Beds2–2.5 Baths3,146 sq ft2-Car Garage2 Stories
Starting At
Contact for Pricing
Base pricing · varies by community
Floor Plan
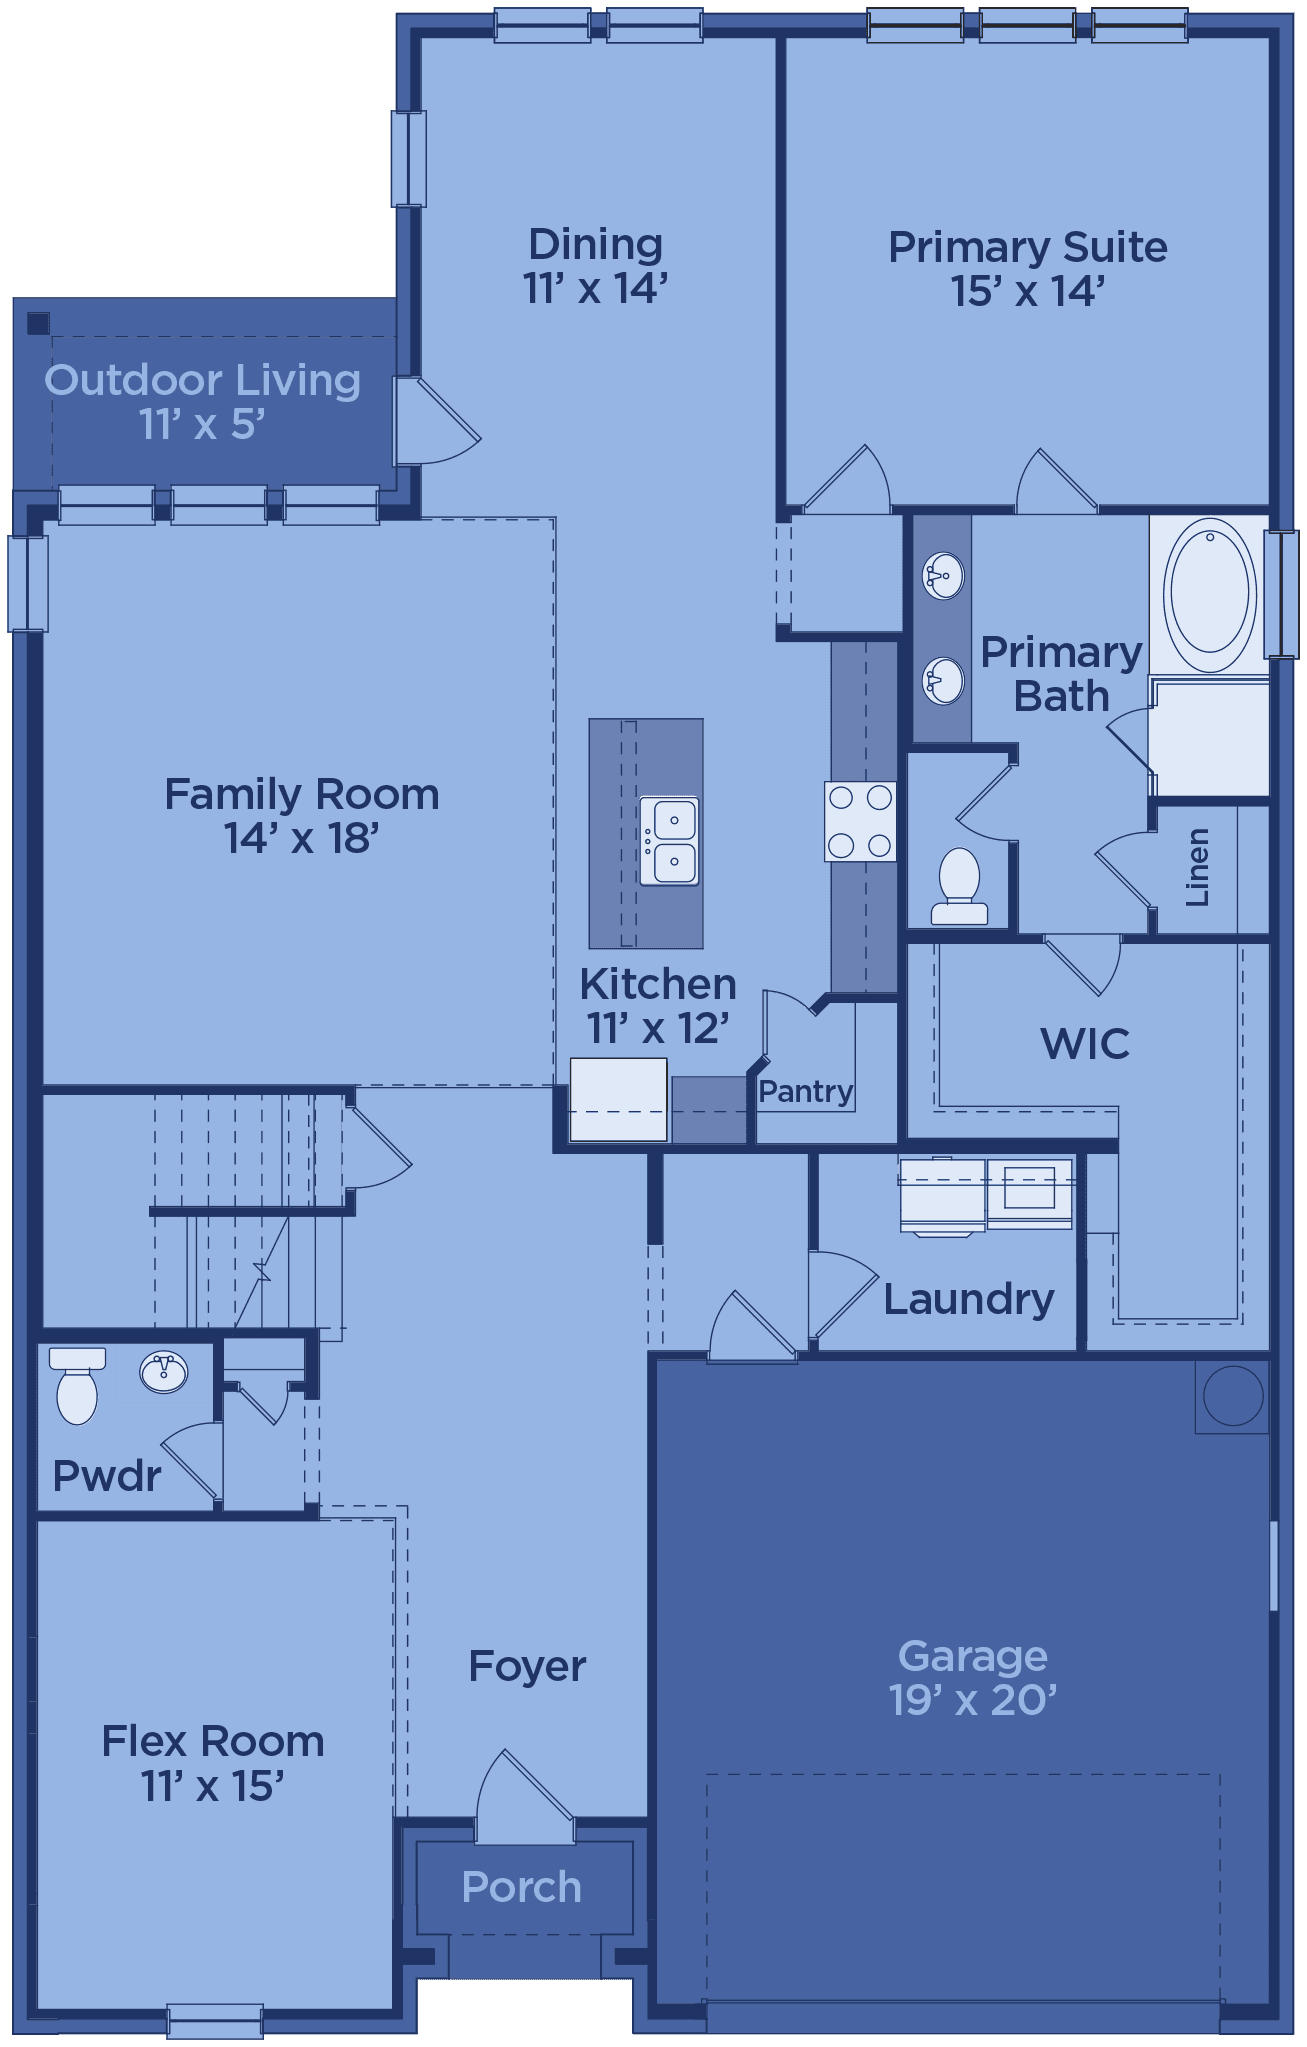
Sabine — 3,146 Sq Ft
3,146Sq Ft
4Beds
2–2.5Baths
2Car Garage
2Stories
About the Sabine Plan
The Sabine is a thoughtfully designed 2-story new construction home offering 4 bedrooms, 2 bathrooms, and a 2-car garage across approximately 3,146 square feet. Built by UnionMain Homes with quality craftsmanship and a ten-year structural warranty.
Virtual Tour
Walk the Sabine in 3D
Request Info
Love the Sabine?
Tell us a little about what you're looking for and our team will reach out with pricing and availability in your community of choice.
Need more information about Sabine. We are here to help.