Floor Plan
Rio Grande Executive
2,372 sq ft Plan · Available in 3 communities
Starting At
Floor Plan
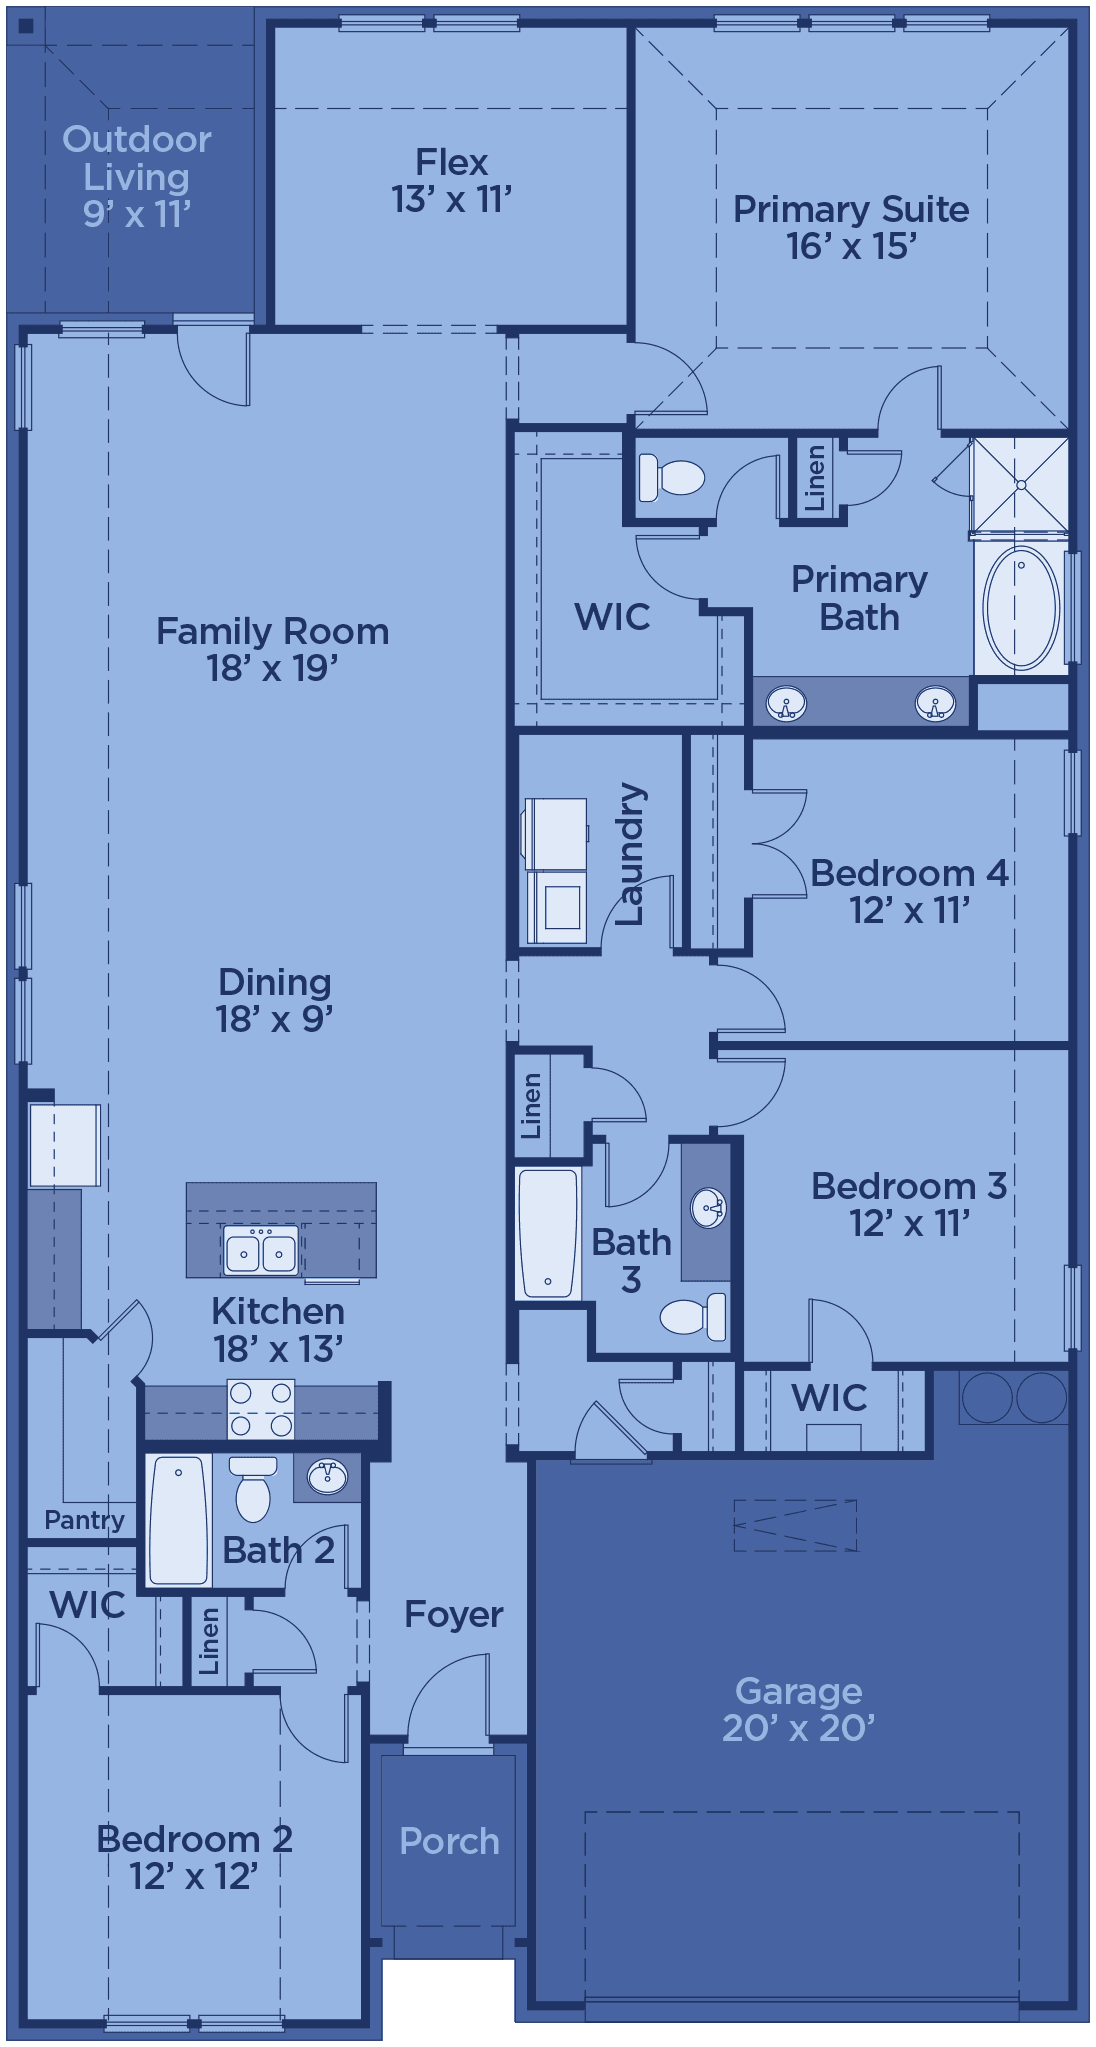
Rio Grande Executive — 2,372 Sq Ft
About the Rio Grande Executive Plan
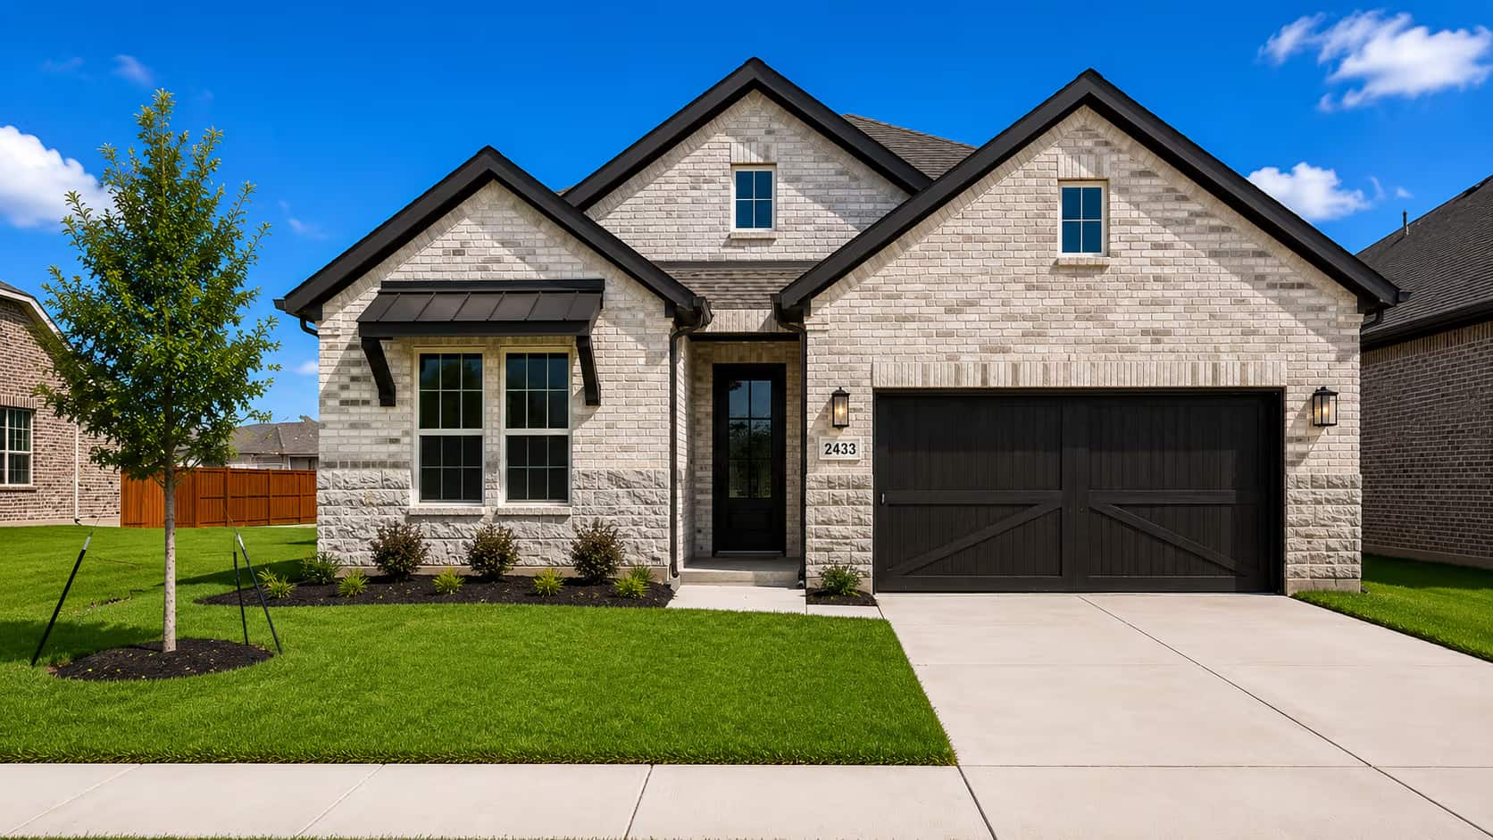
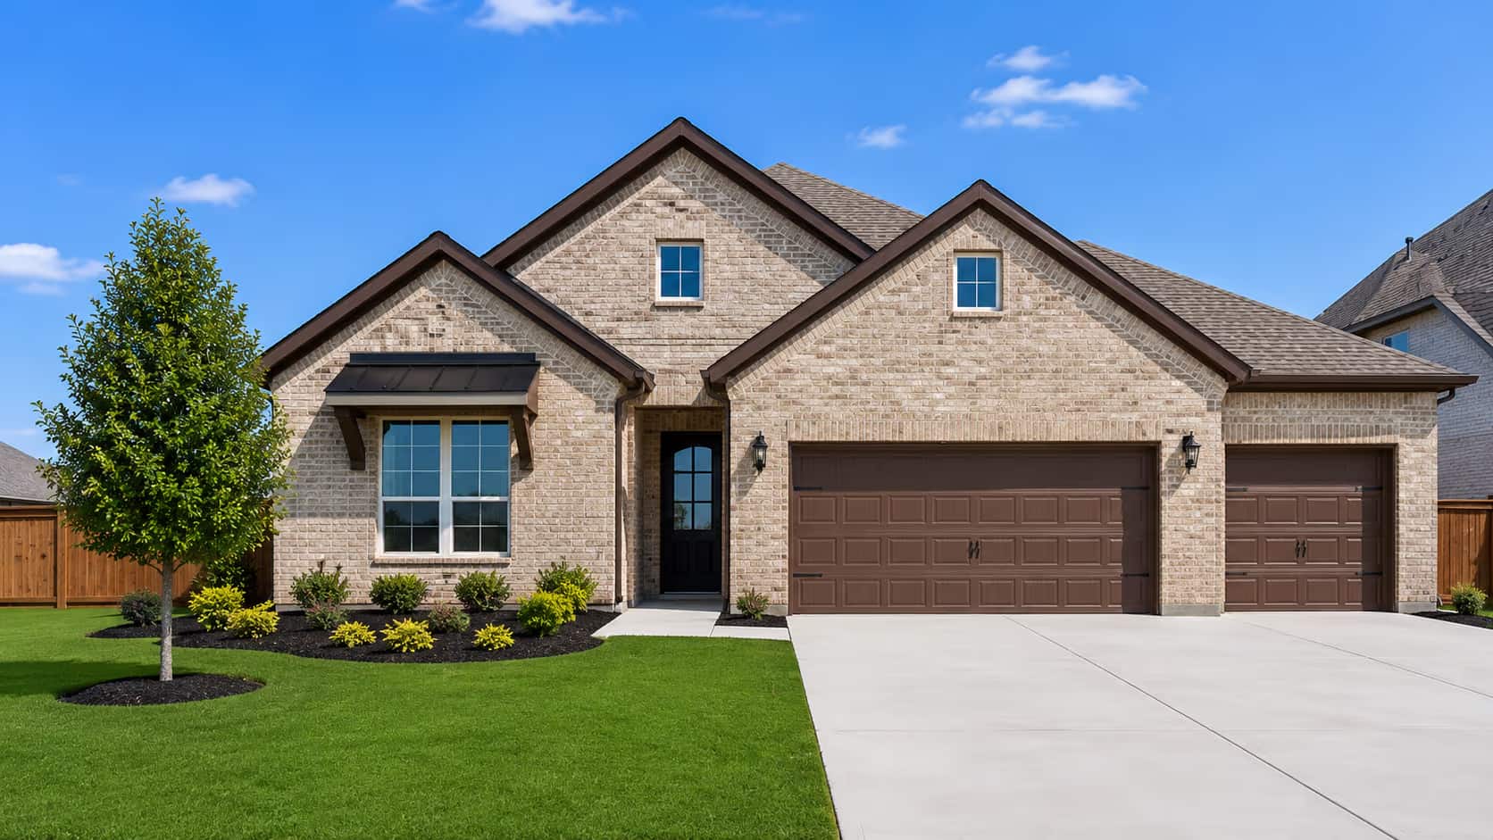
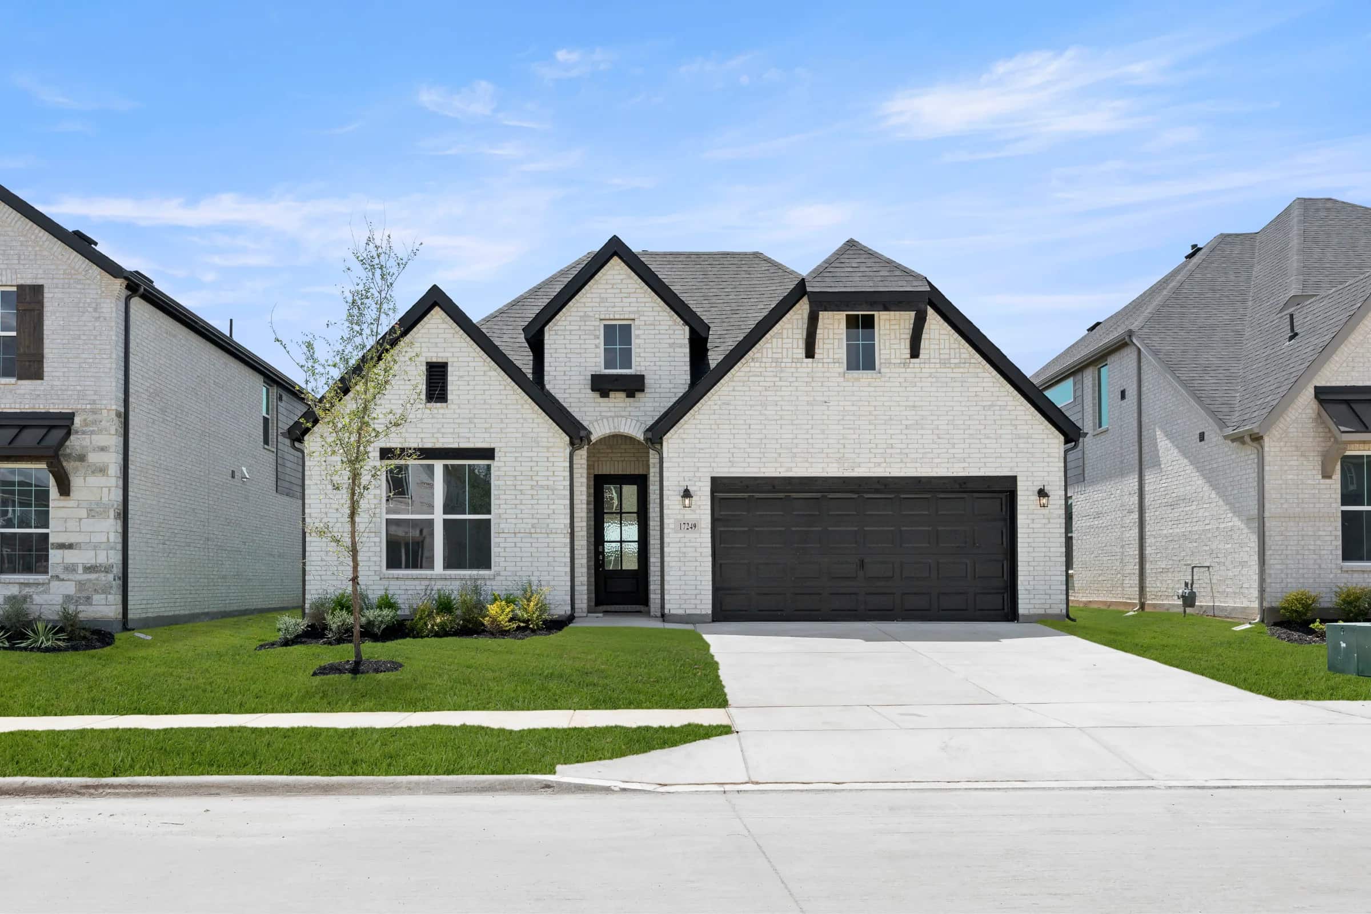
The Rio Grande Executive offers grand single-story living with wide-open views from the moment you enter the foyer. The gourmet kitchen features a large center island and opens to a wall of windows in the family room, creating a bright, seamless connection to the dining area. An optional fireplace enhances the cozy, open-concept feel. Overlooking the covered patio is a private study or flex space, ideal for a home office or playroom. This four-bedroom, three-bath layout is one of the most spacious in the collection. Optional upgrades include a 2.5- or 3-car garage, extended outdoor living, and an expanded primary suite.
Virtual Tour
Walk the Rio Grande Executive in 3D
Communities
Build the Rio Grande Executive In These Communities
Quick Move-In Homes
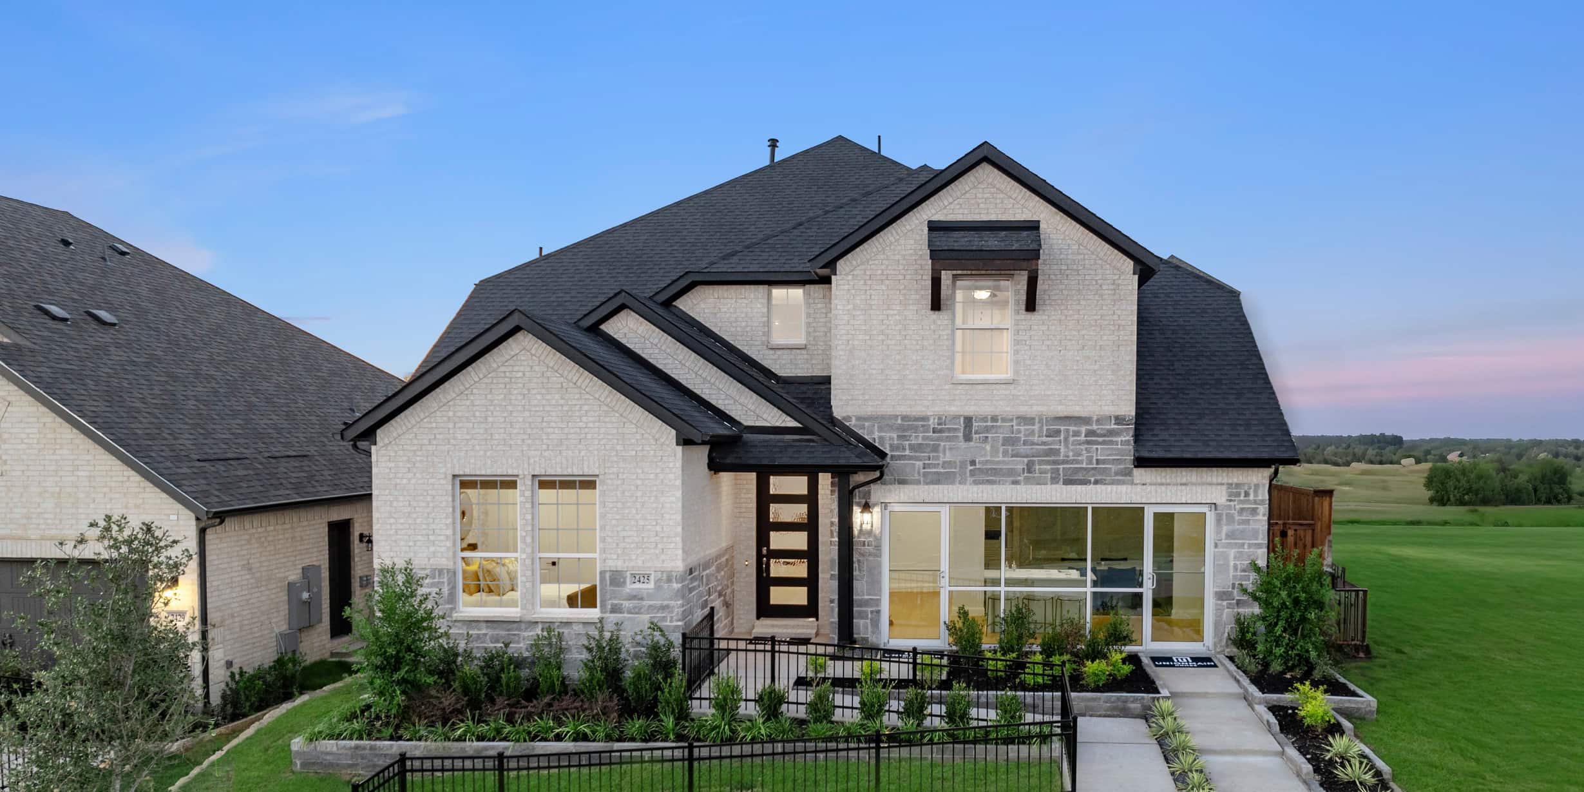
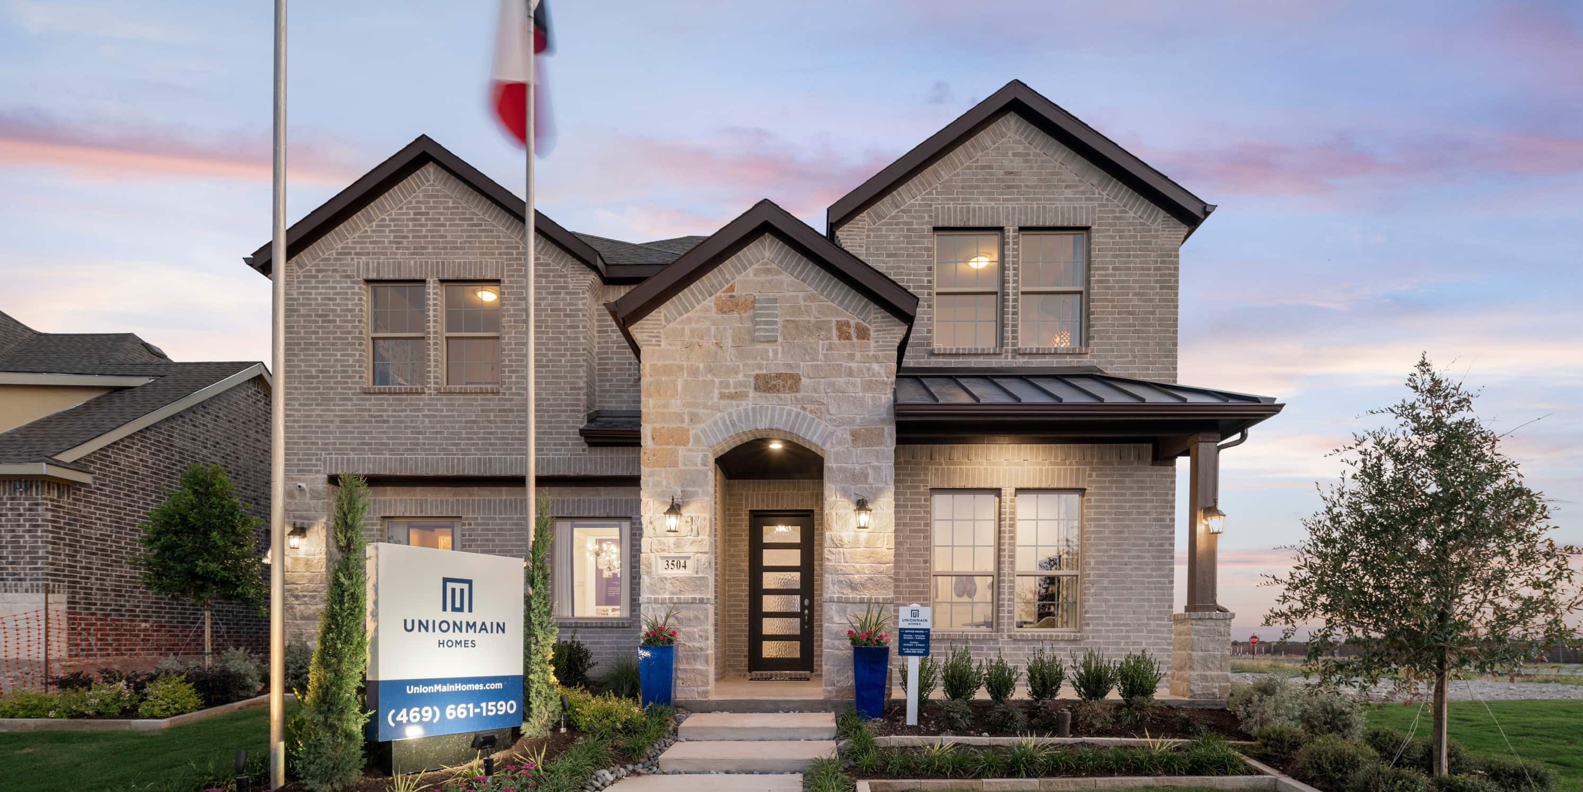
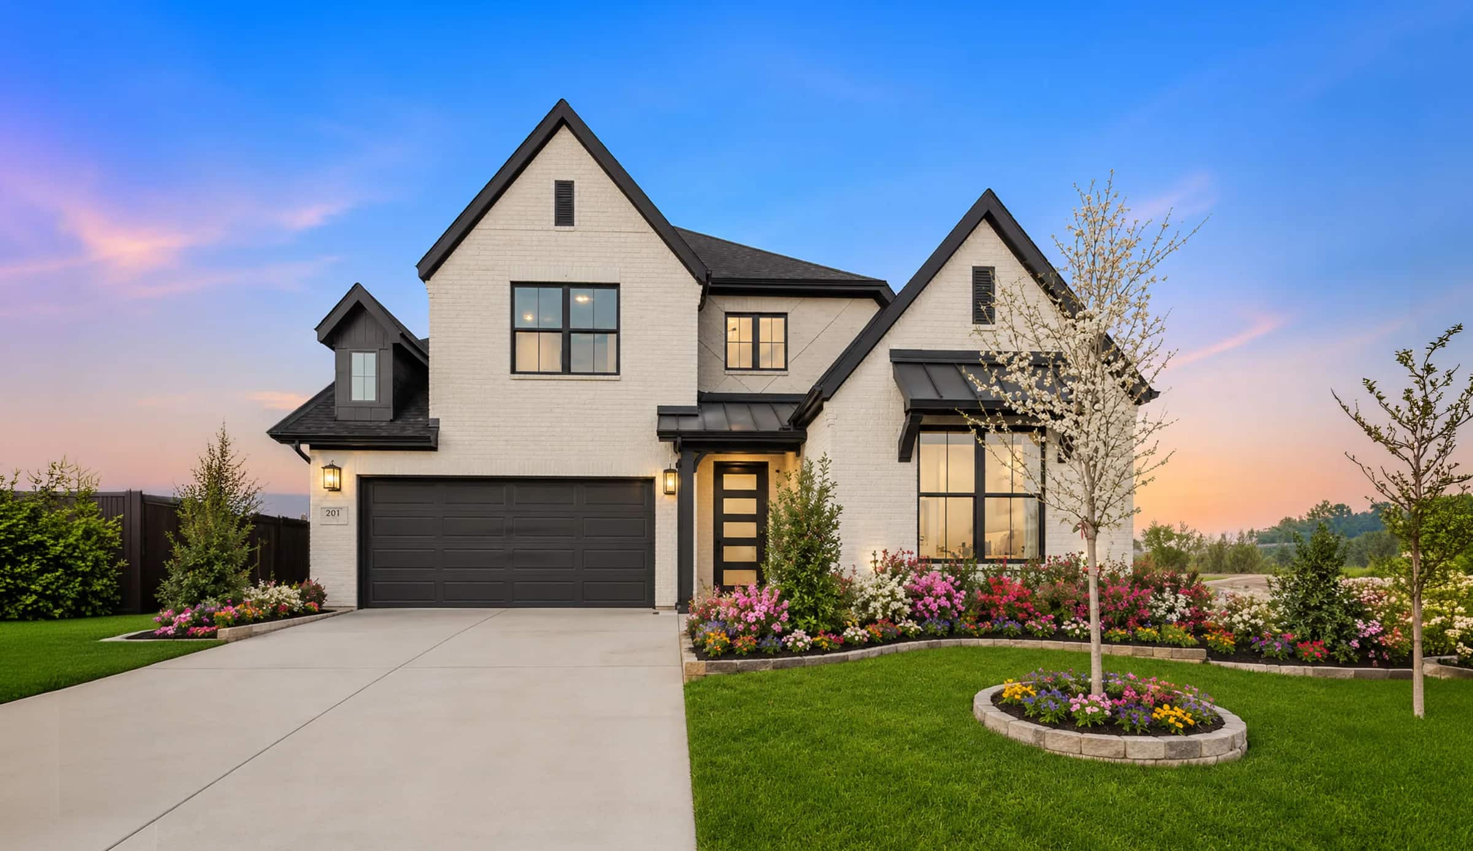
Rio Grande Executive Move-In Homes
Request Info
Love the Rio Grande Executive?
Tell us a little about what you're looking for and our team will reach out with pricing and availability in your community of choice.
Available in Legacy Hills, Milrany Ranch, Wildflower Ranch.