Floor Plan
Nueces
2,765 sq ft Plan · Available in 5 communities
Starting At
Floor Plan
Nueces — 2,765 Sq Ft
About the Nueces Plan
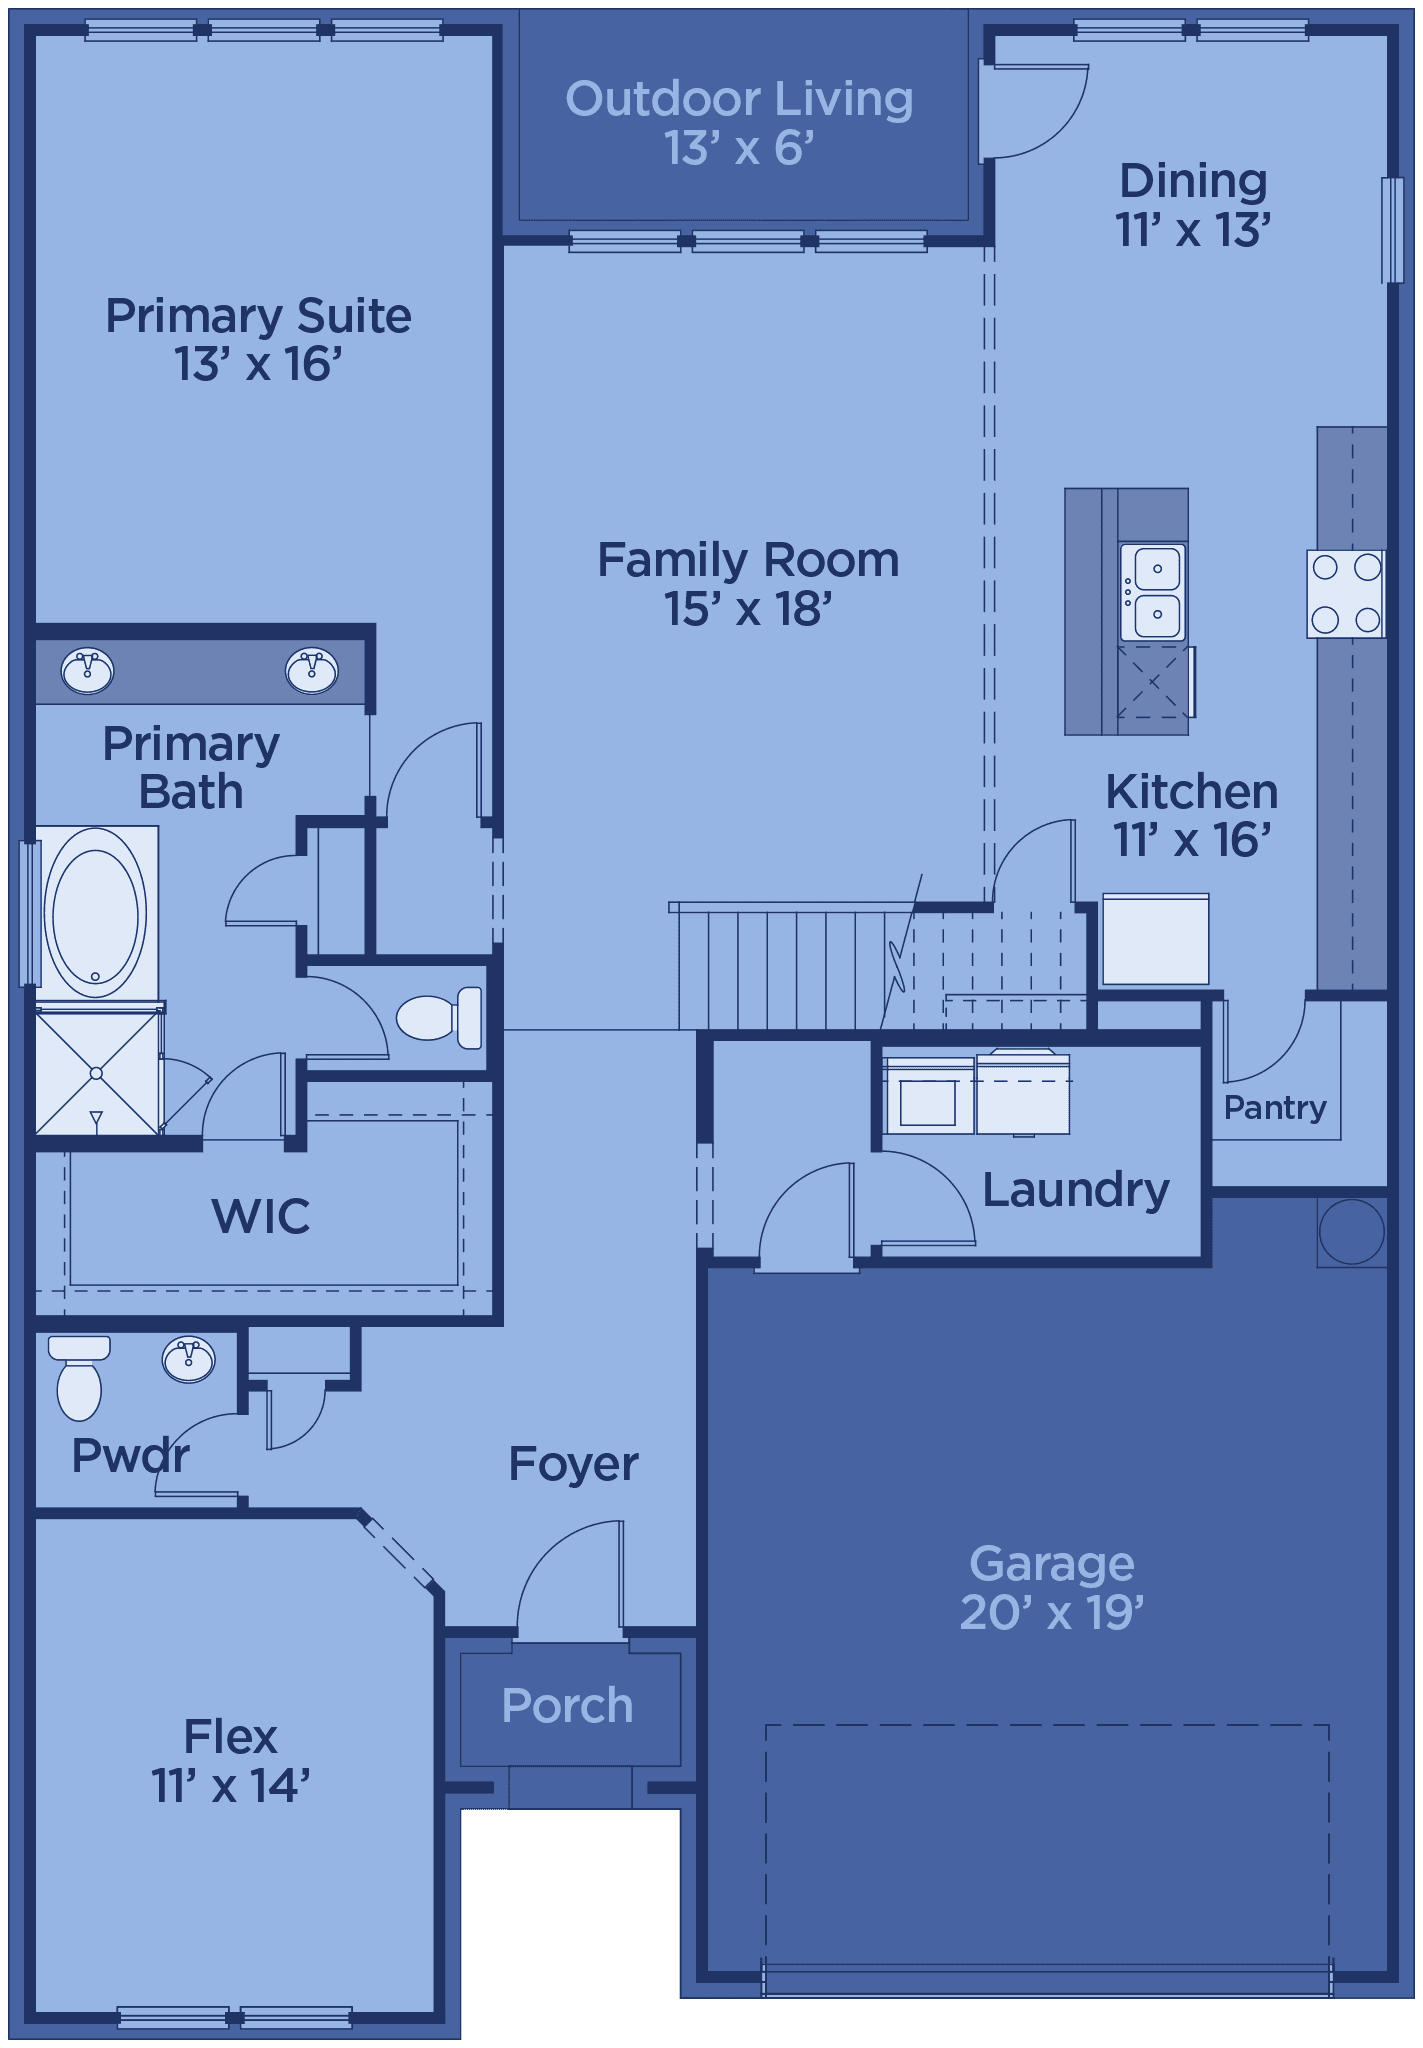
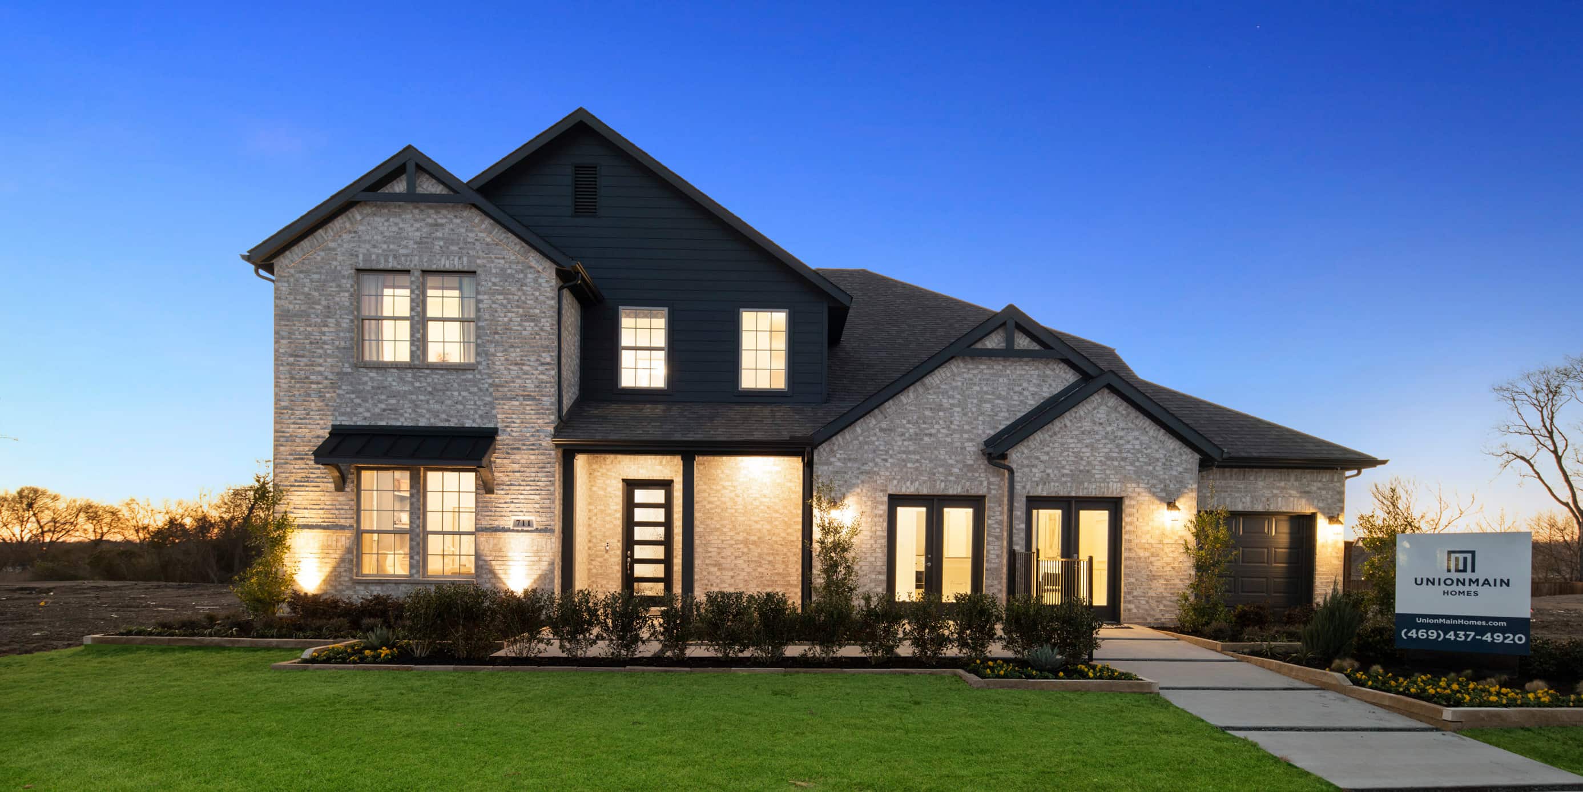
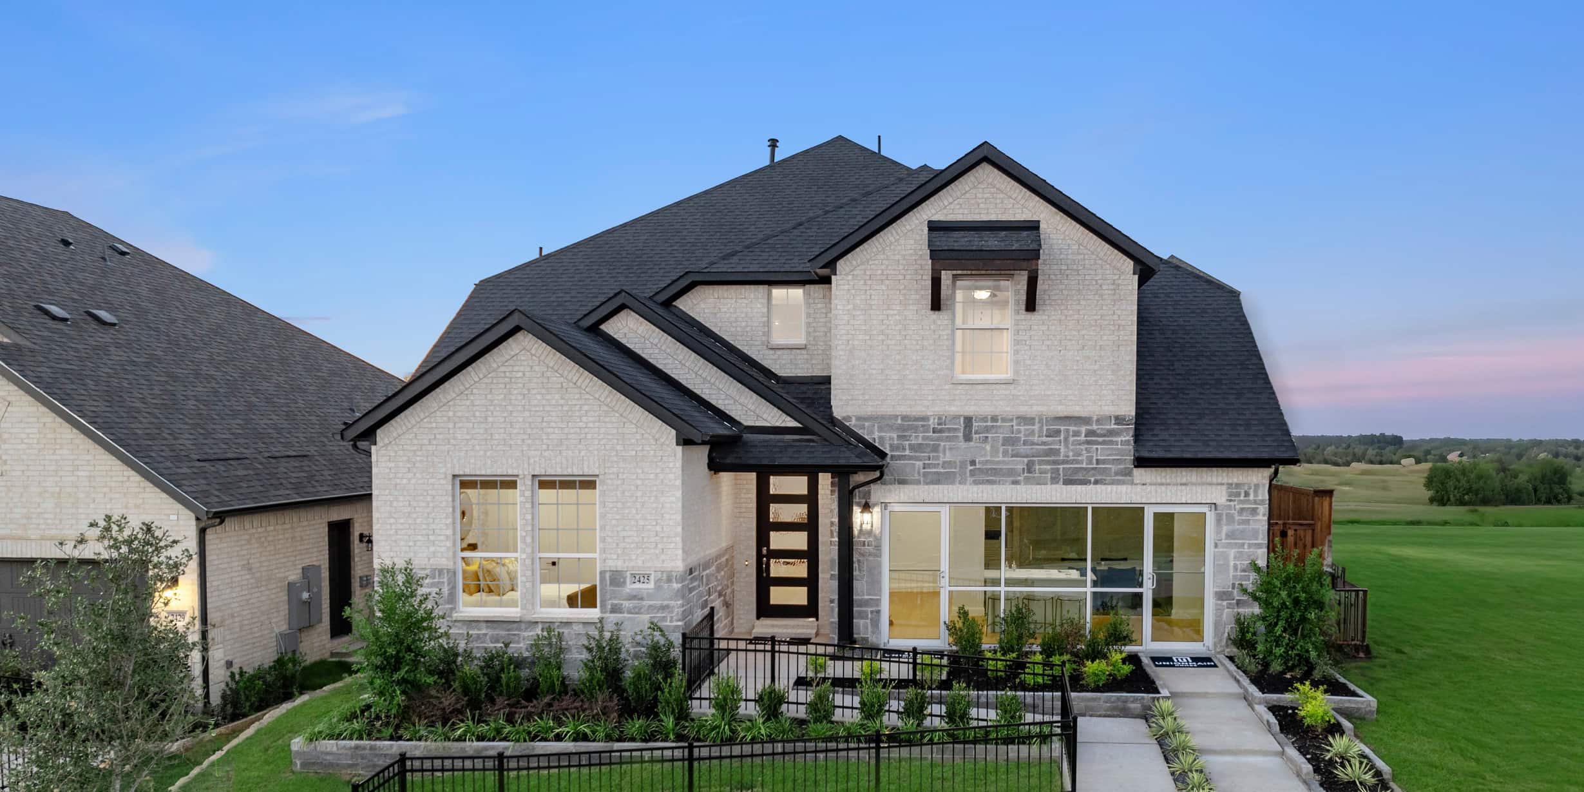
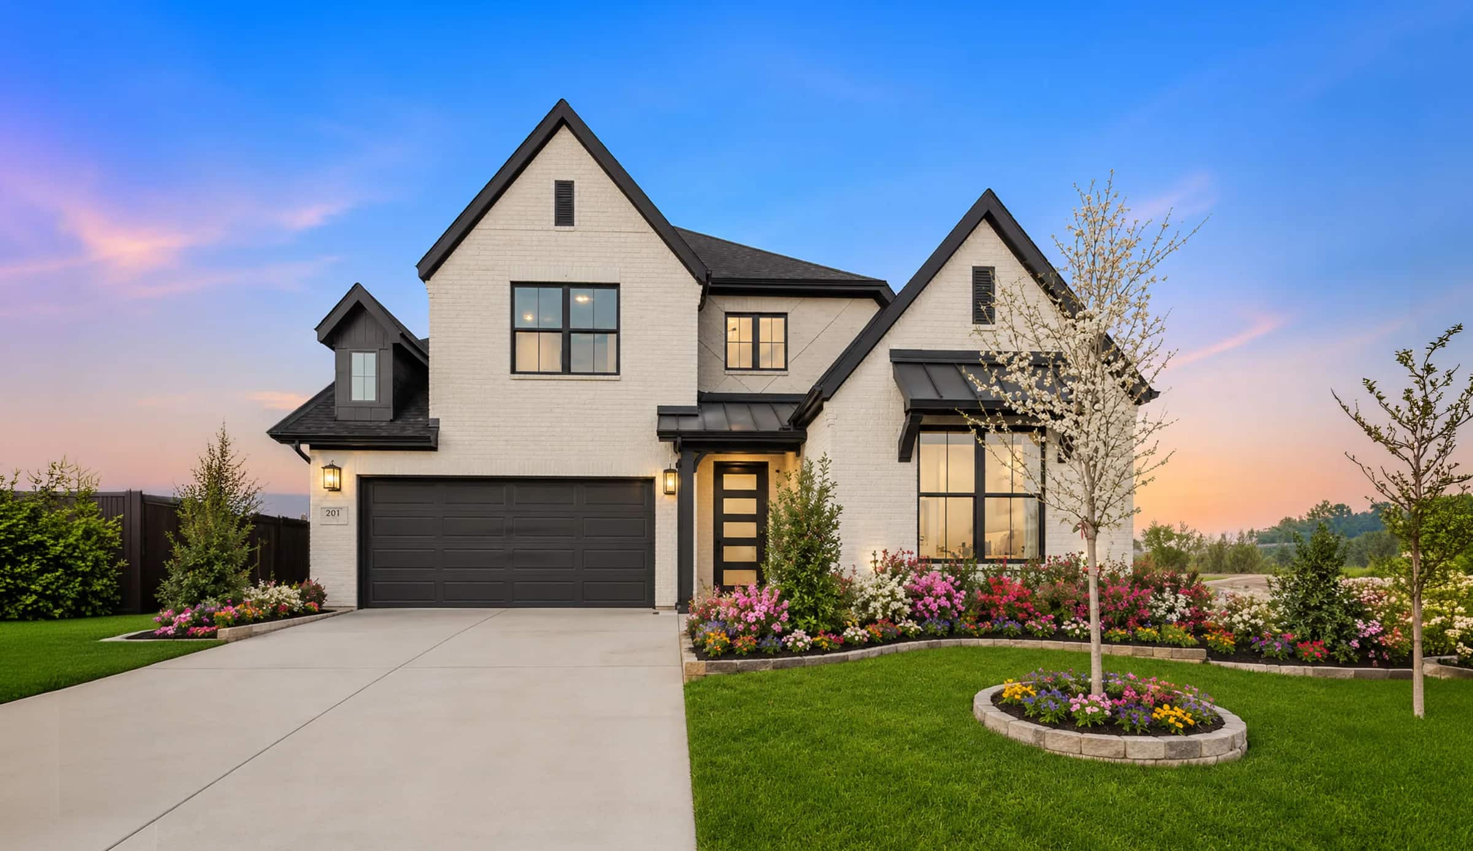
The Nueces is a beautifully designed two-story home that blends timeless elegance with contemporary comfort. The spacious layout includes four bedrooms and three-and-a-half baths, with the luxurious main-floor primary suite offering a soaking tub, double vanity, and a large walk-in closet. At the heart of the home, the open-concept kitchen, dining, and family room are perfect for entertaining. The kitchen features a center island, walk-in pantry, and upgraded finishes throughout. A dedicated media room provides the perfect retreat for movie nights, while the expansive front study offers privacy and flexibility for remote work or creative space. Additional highlights include on-trend tile plank flooring, a powder room on the main level, a covered outdoor living space, and an oversized three-car garage. Situated on a picturesque and oversized lot, the Nueces offers refined living at every turn.
Virtual Tour
Walk the Nueces in 3D
Communities
Build the Nueces In These Communities
Request Info
Love the Nueces?
Tell us a little about what you're looking for and our team will reach out with pricing and availability in your community of choice.
Available in Lake Breeze, Milrany Ranch, Elevon, Legacy Hills +1 more.