Floor Plan
Mason
2,792 sq ft Plan · Available in 4 communities
Starting At
Floor Plan
Mason — 2,792 Sq Ft
About the Mason Plan
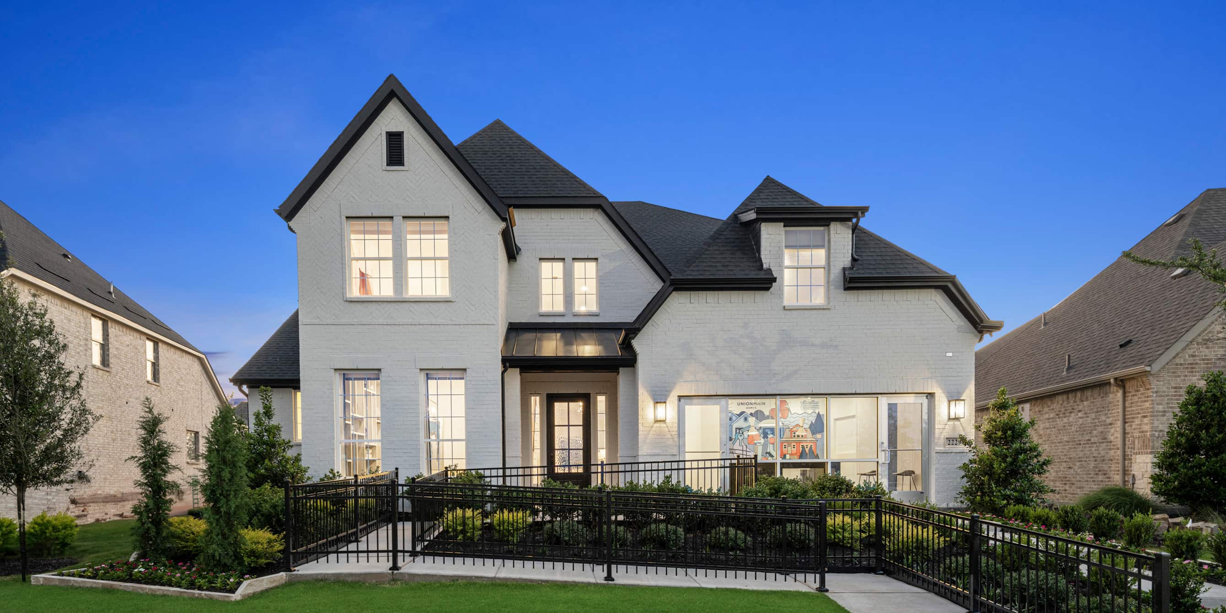
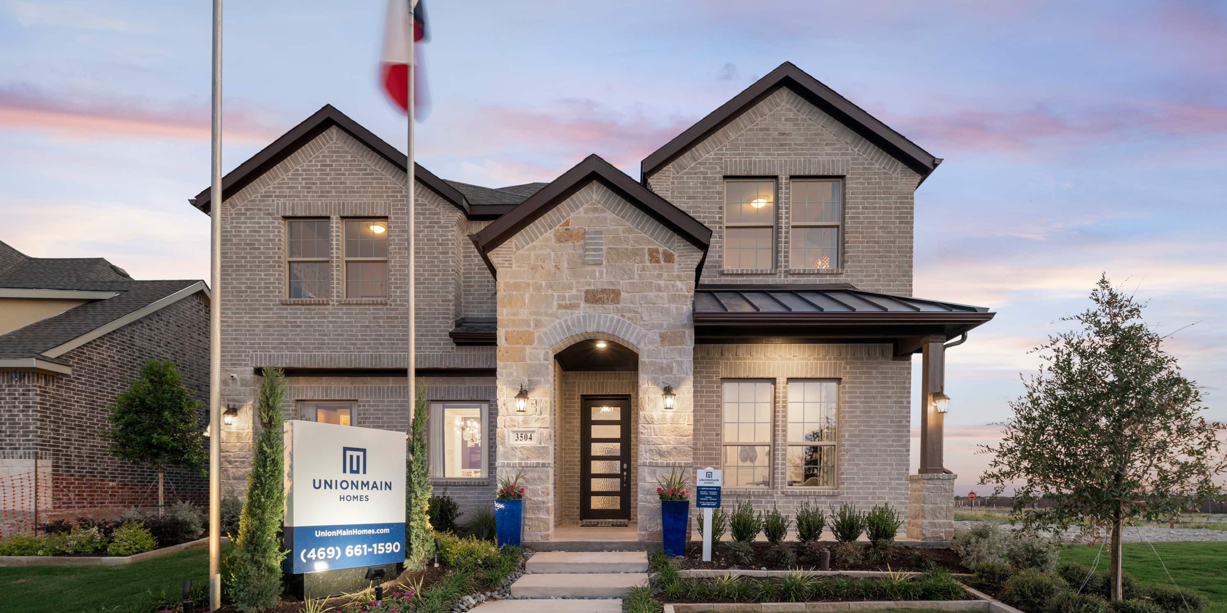
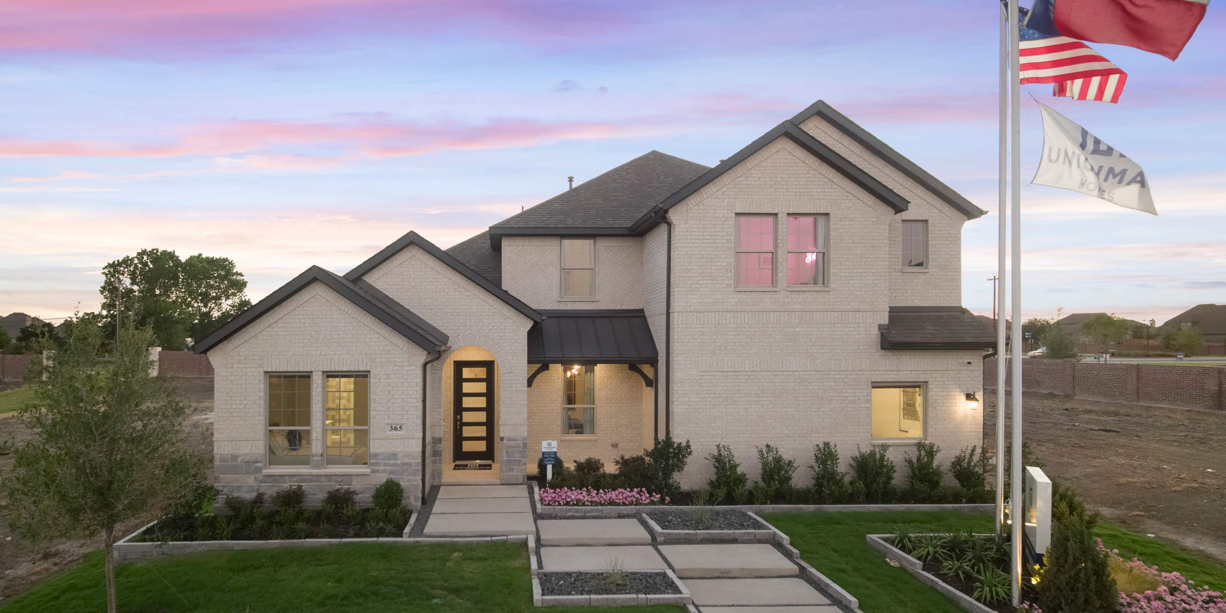
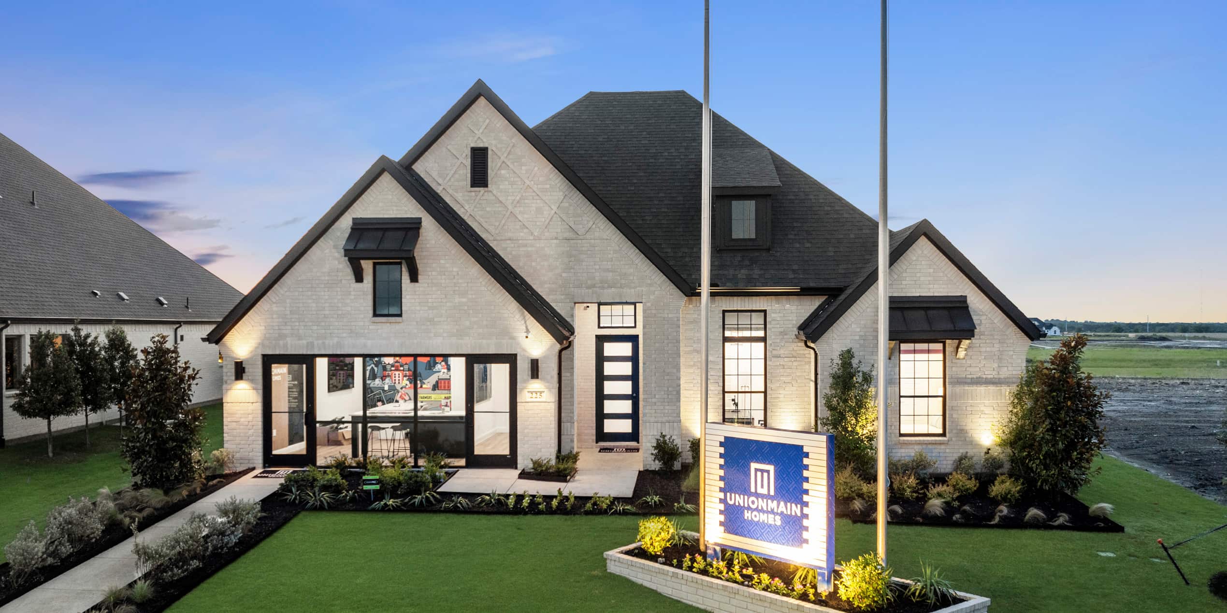
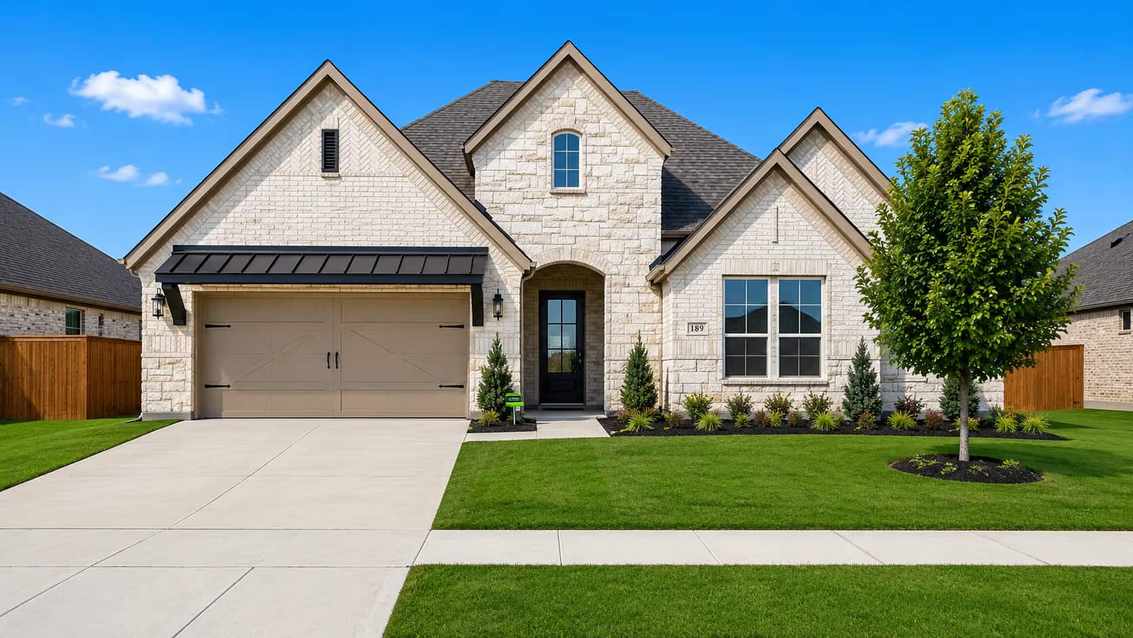
The Mason offers elegant single-story living with an open layout perfect for both everyday comfort and entertaining. A covered entry opens to a welcoming foyer and expansive great room with views of the outdoor living space beyond. The gourmet kitchen includes a center island with breakfast bar, ample cabinet space, a walk-in pantry, and a bright breakfast area. The open flow connects the kitchen, dining room, and great room—ideal for gatherings. The private primary suite features a coffered ceiling, large windows, an oversized walk-in closet, and a luxurious bath with dual vanities, a walk-in shower, and private water closet. Three secondary bedrooms are thoughtfully placed and share two full bathrooms. An optional second-floor game room with full bath adds even more flexibility for families or guests.
Virtual Tour
Walk the Mason in 3D
Communities
Build the Mason In These Communities
Quick Move-In Homes
Mason Move-In Homes
Request Info
Love the Mason?
Tell us a little about what you're looking for and our team will reach out with pricing and availability in your community of choice.
Available in Cambridge Crossing, Milrany Ranch, Edgewater, Myrtle Creek.