Floor Plan
Colorado Executive
2,275 sq ft Plan · Available in 2 communities
Starting At
Floor Plan
Colorado Executive — 2,275 Sq Ft
About the Colorado Executive Plan
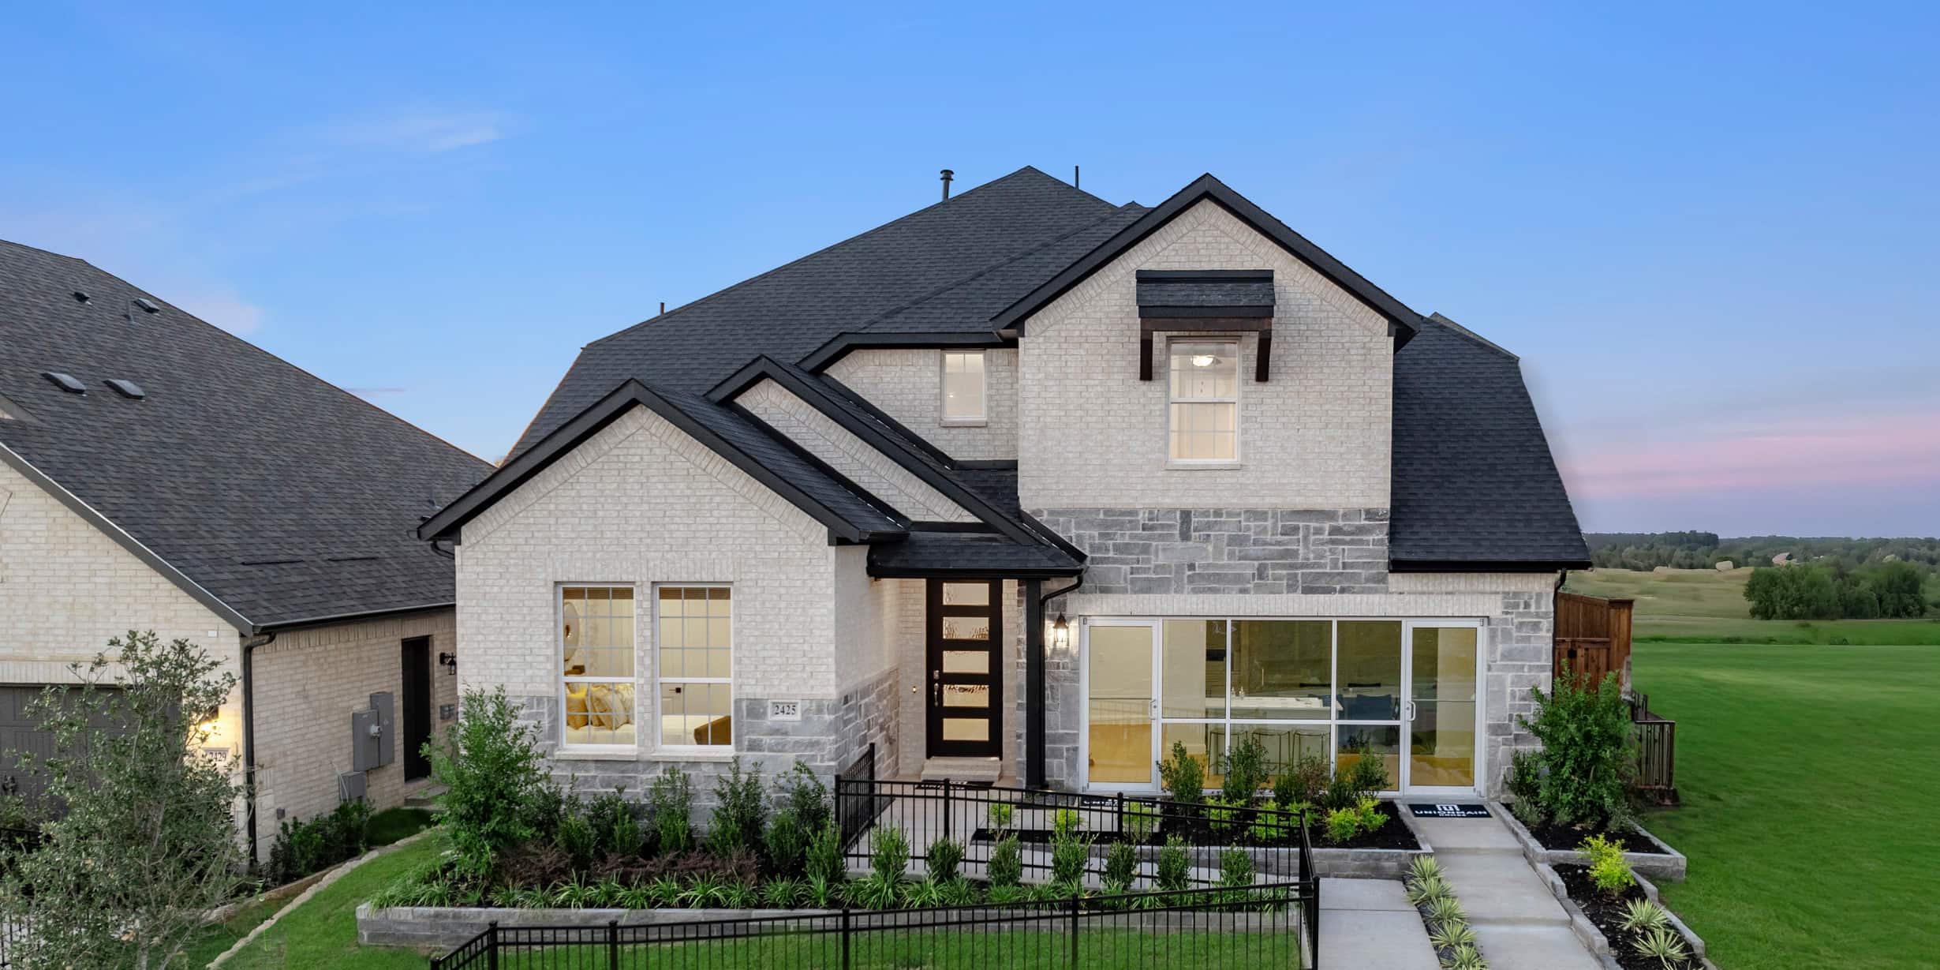
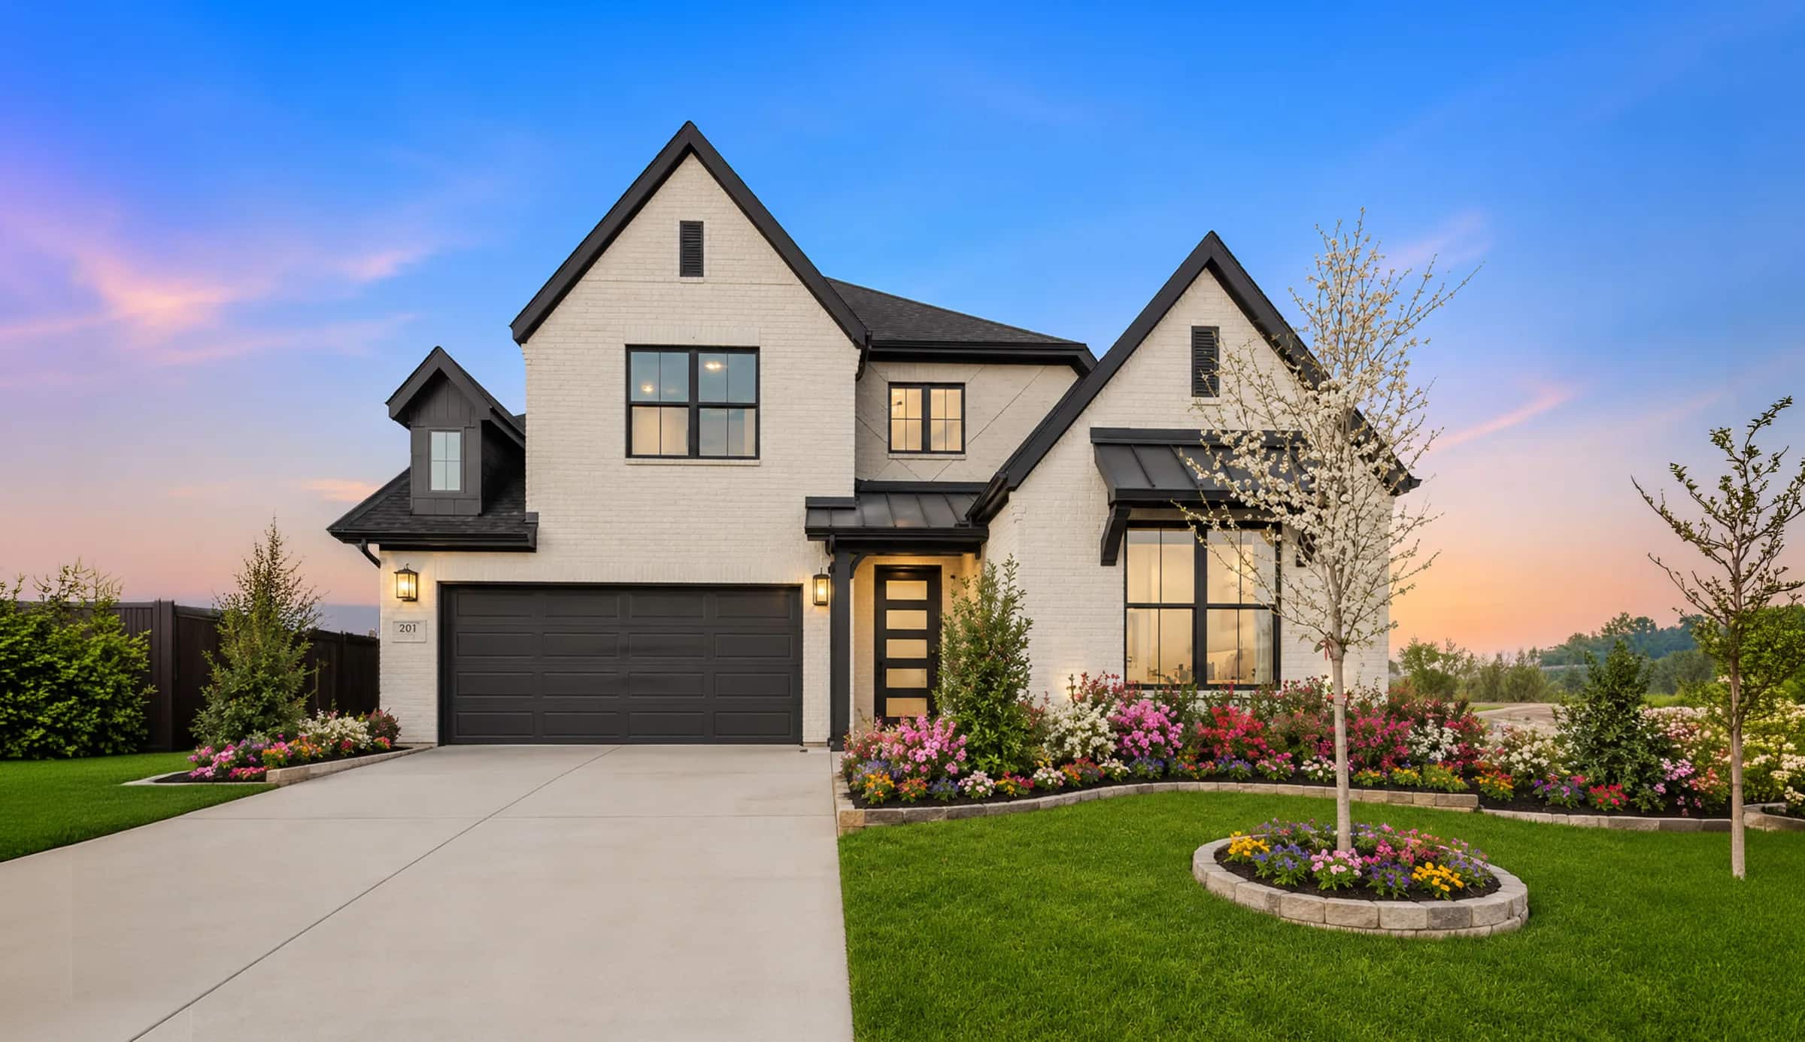
The Colorado Executive is a one-story luxury home featuring 10-foot ceilings and extended windows for natural light throughout. A covered front porch and rear patios enhance indoor-outdoor living. A central flex room offers versatile space for a home office, media room, or multi-generational use. Each secondary bedroom includes a private full bathroom and walk-in closet. The open-concept kitchen features a large island, ample counter space, and a spacious breakfast area. The secluded primary suite includes dual vanities, a spa-style bath, and an oversized walk-in closet.
Virtual Tour
Walk the Colorado Executive in 3D
Communities
Build the Colorado Executive In These Communities
Request Info
Love the Colorado Executive?
Tell us a little about what you're looking for and our team will reach out with pricing and availability in your community of choice.
Available in Legacy Hills, Wildflower Ranch.